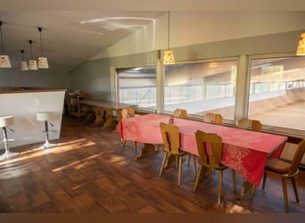
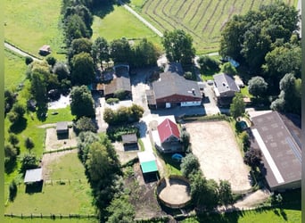
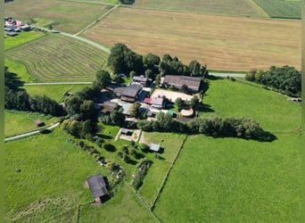
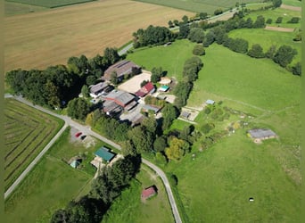
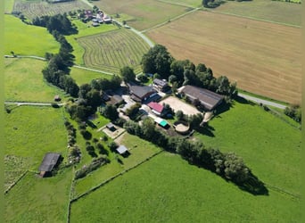
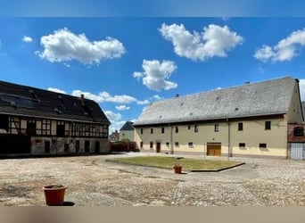
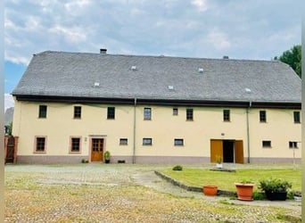
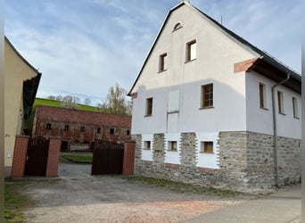
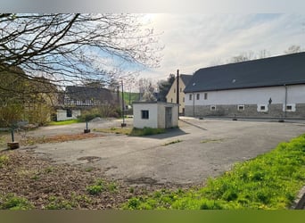
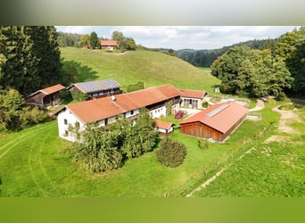
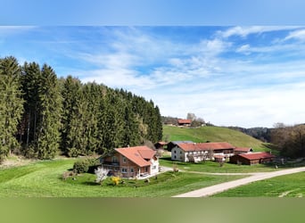
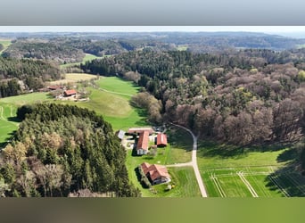
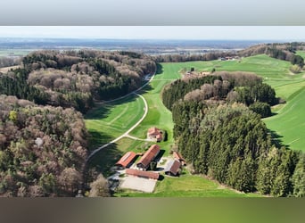
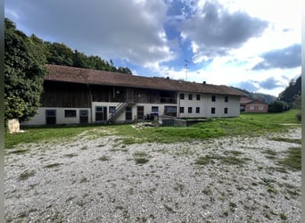
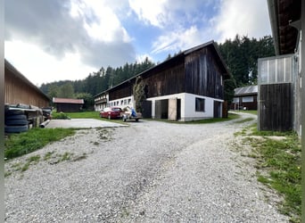
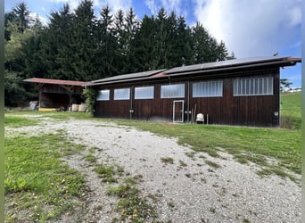
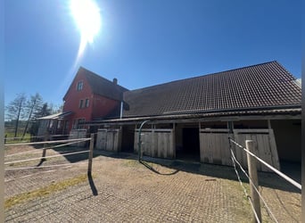
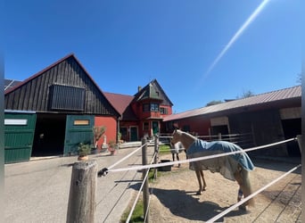
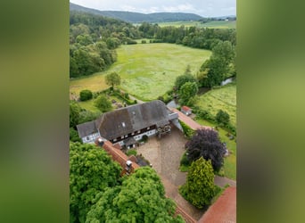
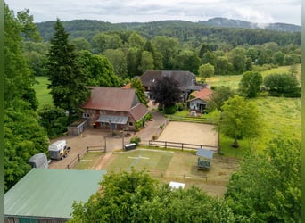
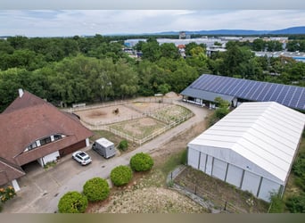
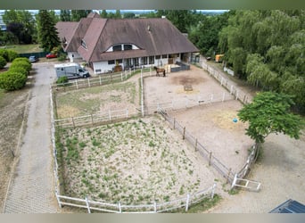
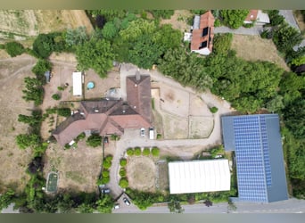
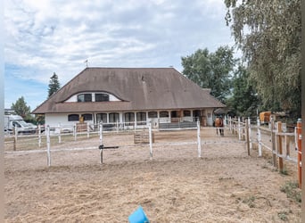
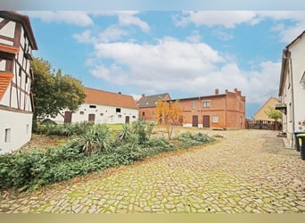
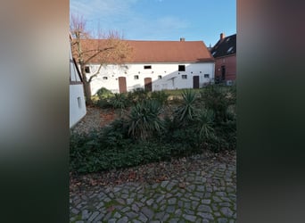
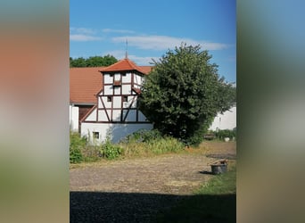
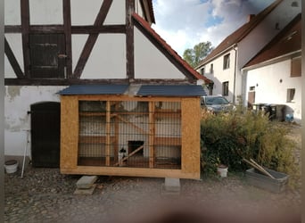
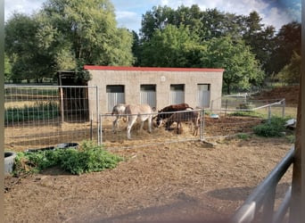
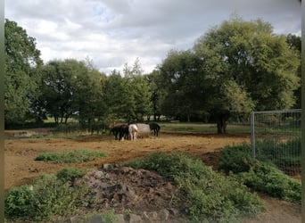
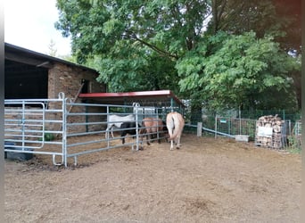
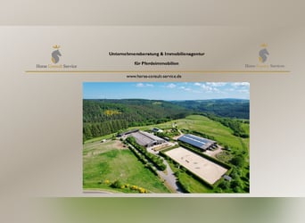
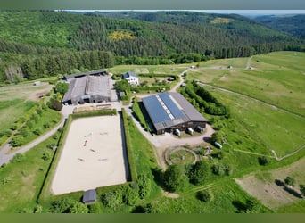
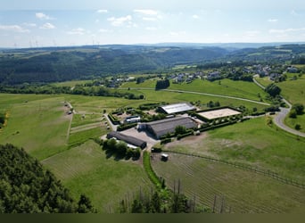
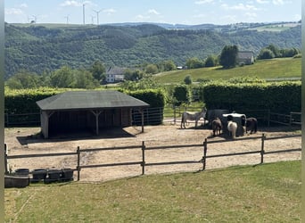
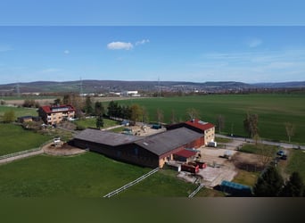

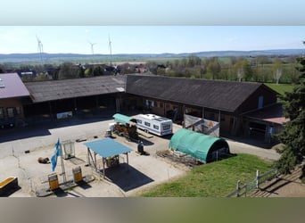
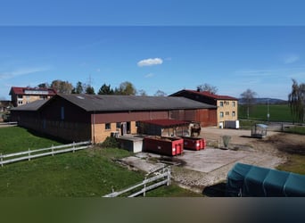
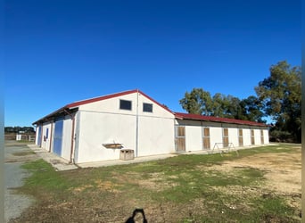
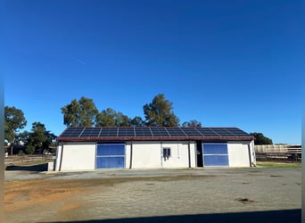
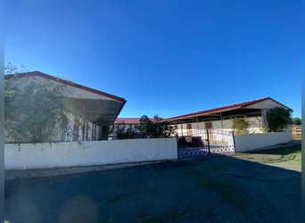
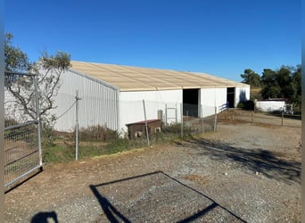
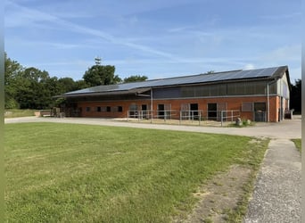
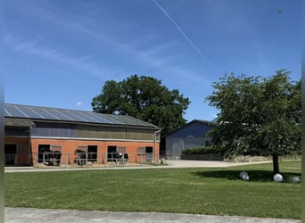
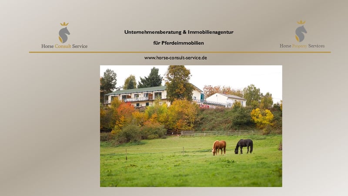
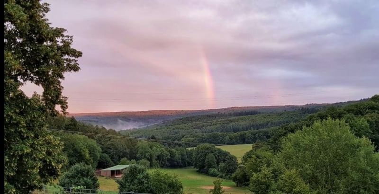
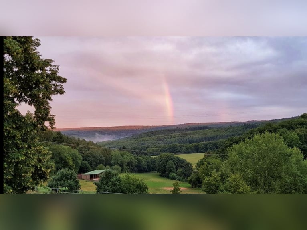
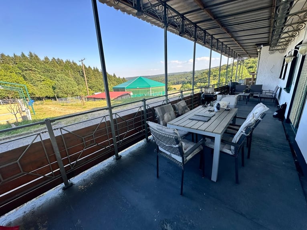
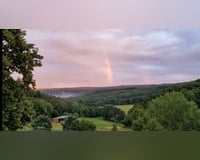
In landschaftlich reizvoller Lage von Boppard präsentiert sich diese vielseitige Pferdeimmobilie als interessante Kombination aus Wohnen, Pferdehaltung und wirtschaftlicher Nutzung.

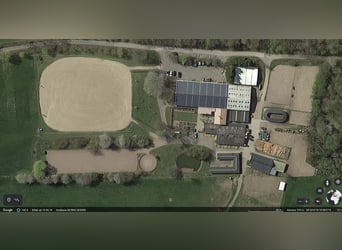
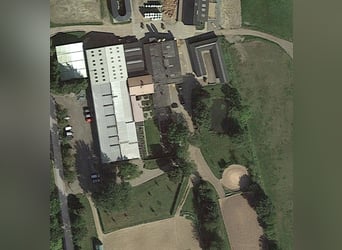
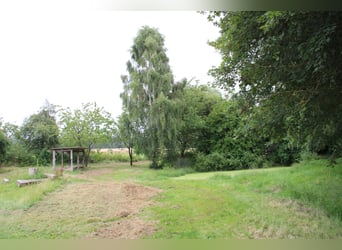
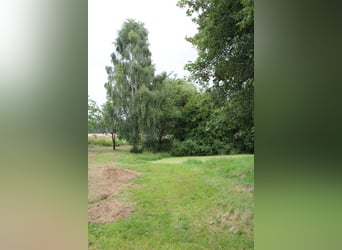
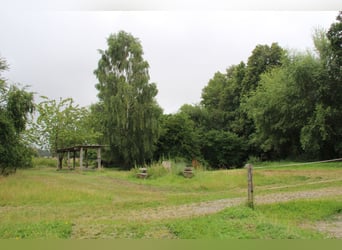
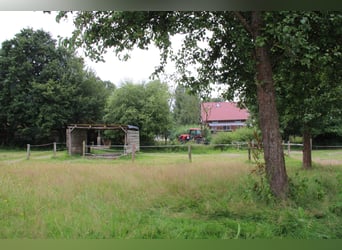
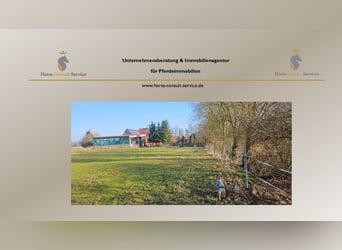
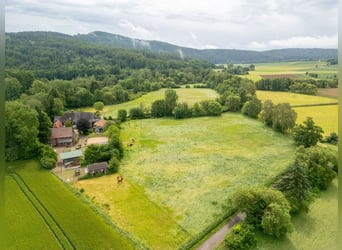
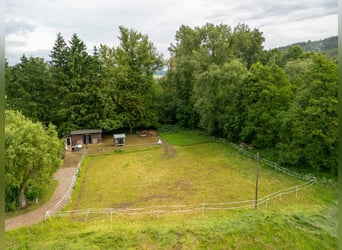
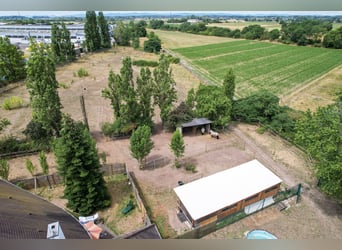
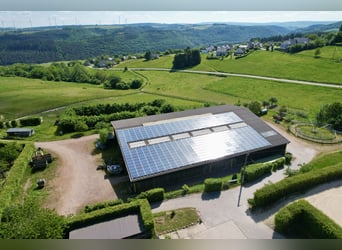
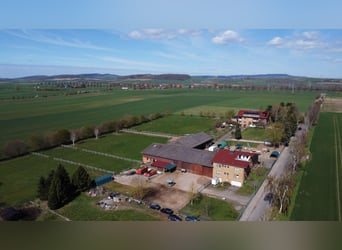
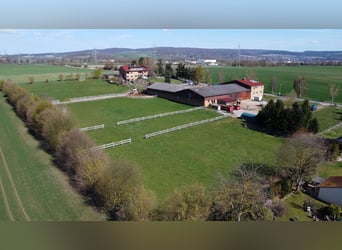
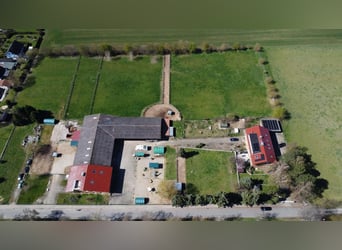
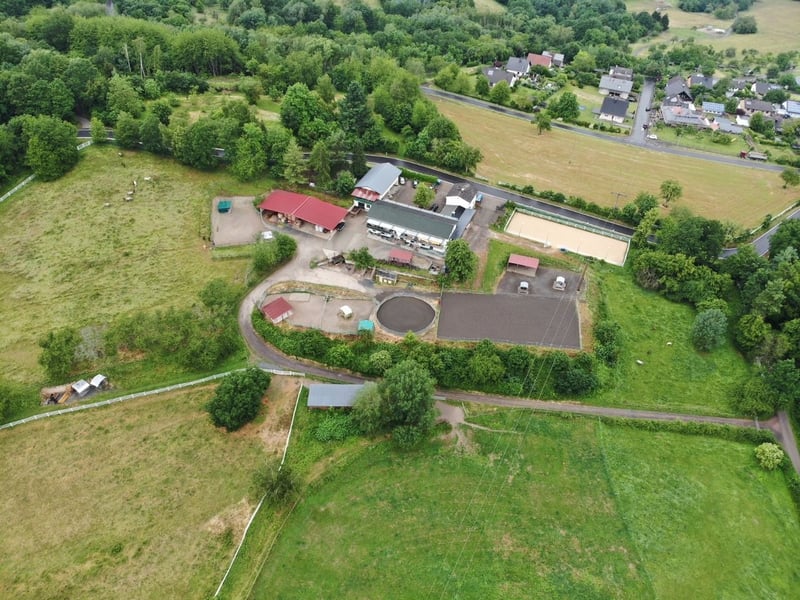
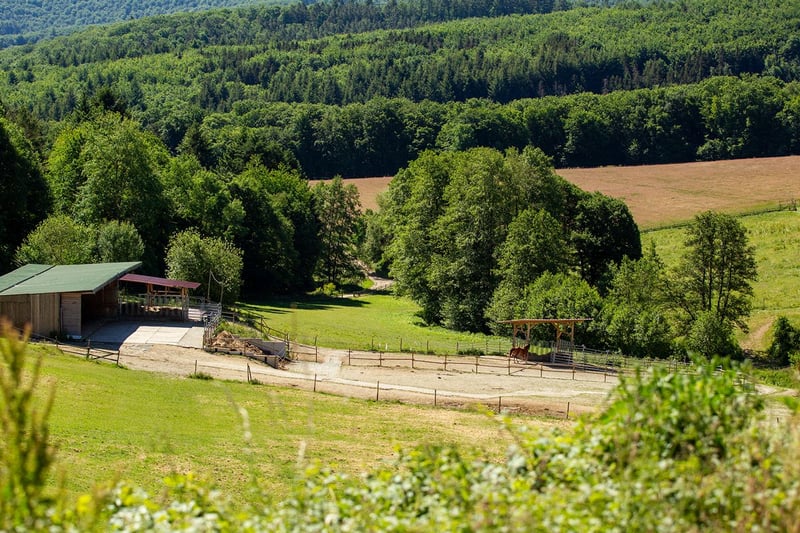
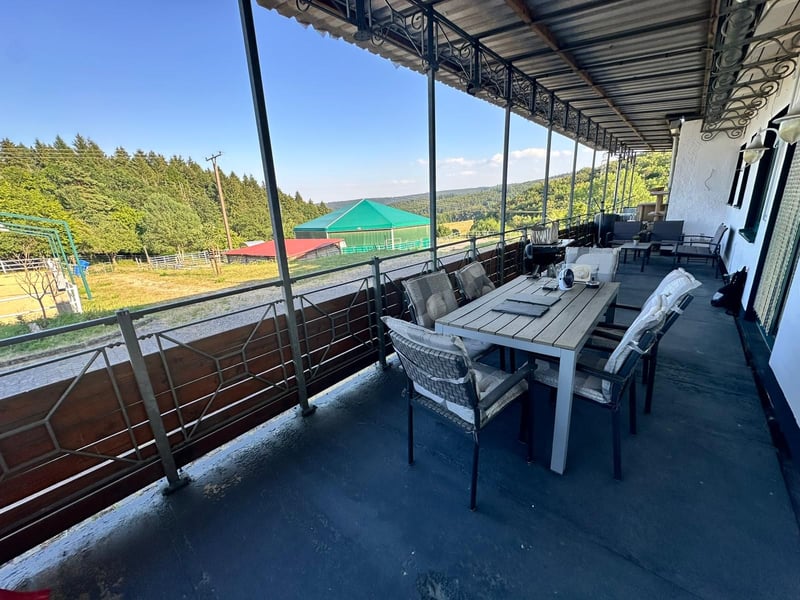
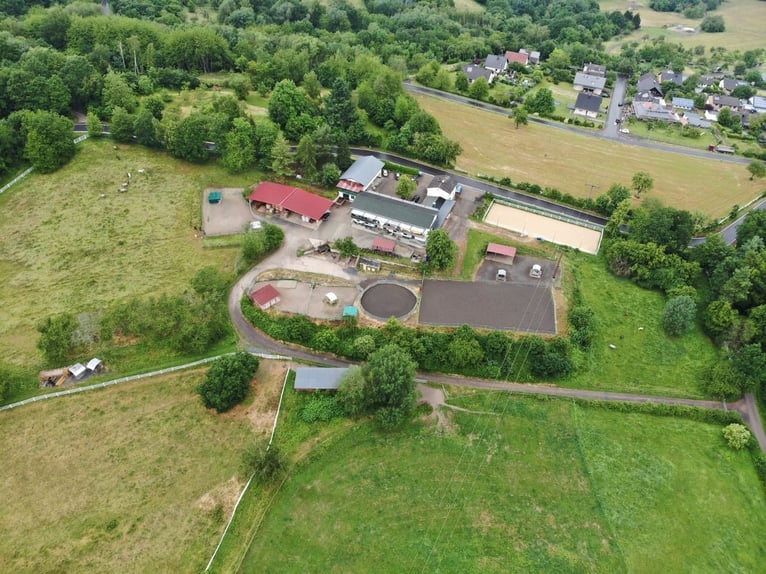
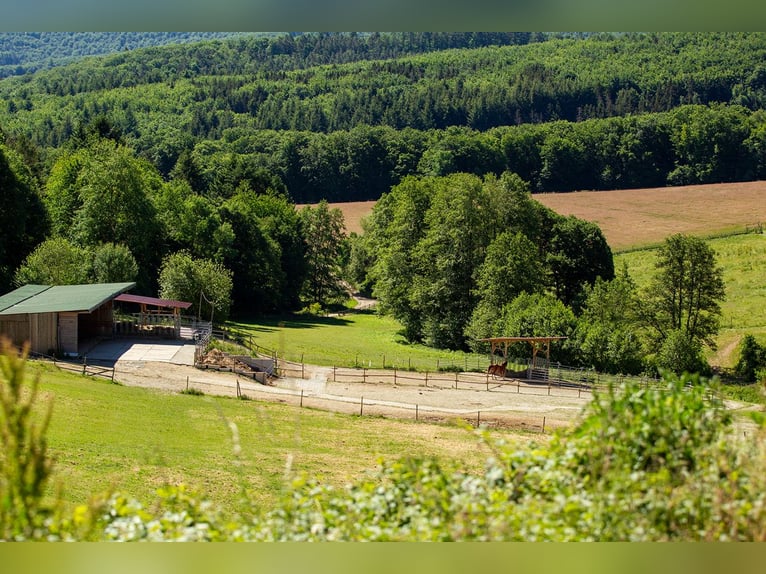
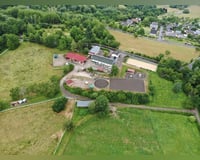

Rund 18 ha Eigenland, großzügige Weide- und Auslaufflächen, verschiedene Stallbereiche sowie umfangreiche Reit- und Funktionsflächen schaffen sehr gute Voraussetzungen für unterschiedliche pferdewirtschaftliche Nutzungskonzepte.

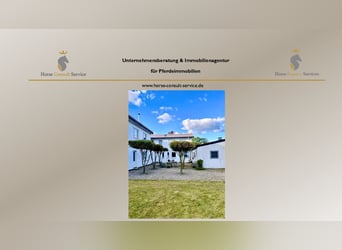
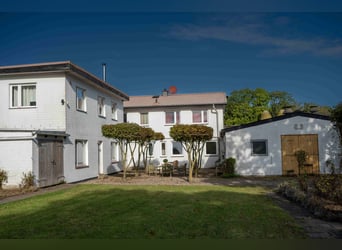
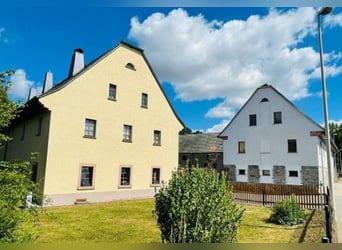
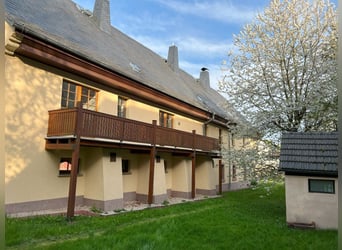
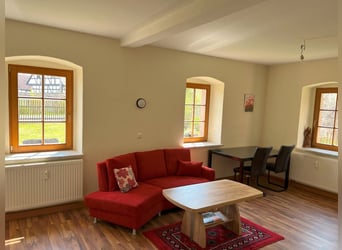
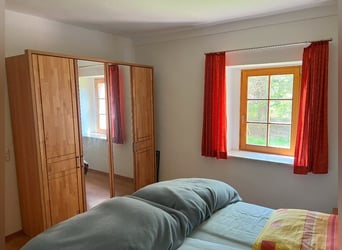
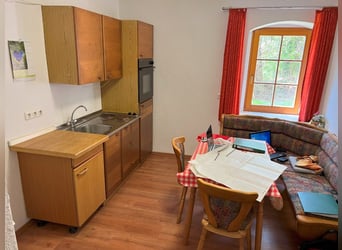
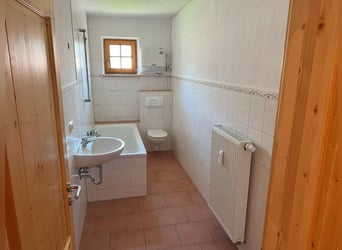
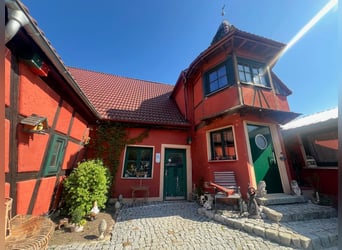
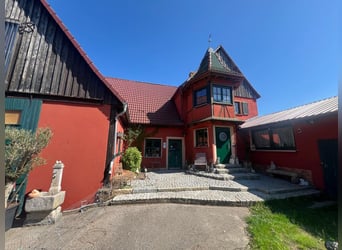
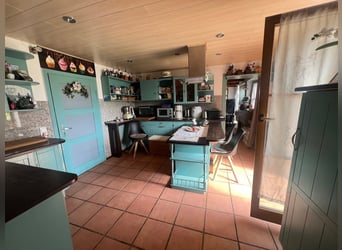
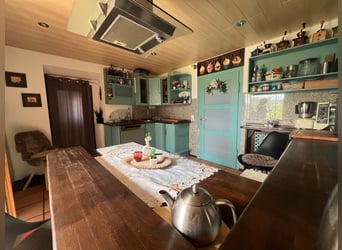
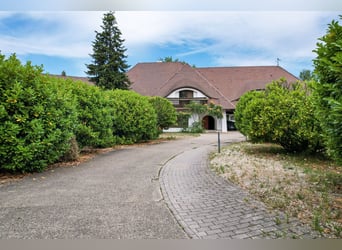
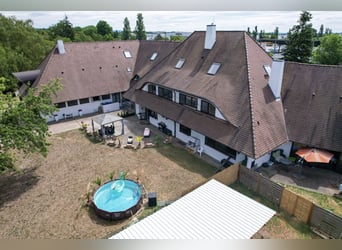
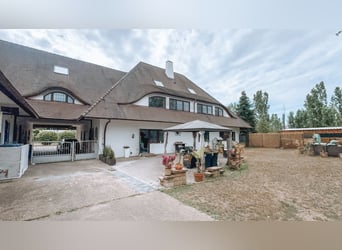
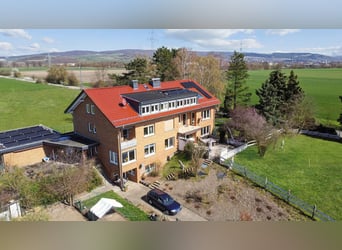
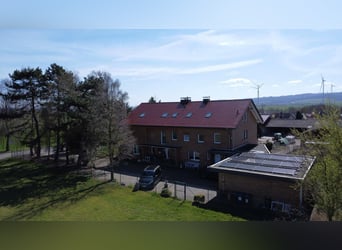
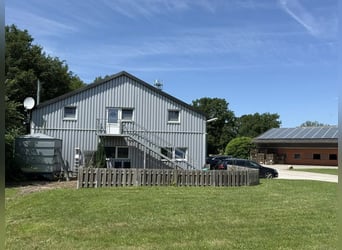
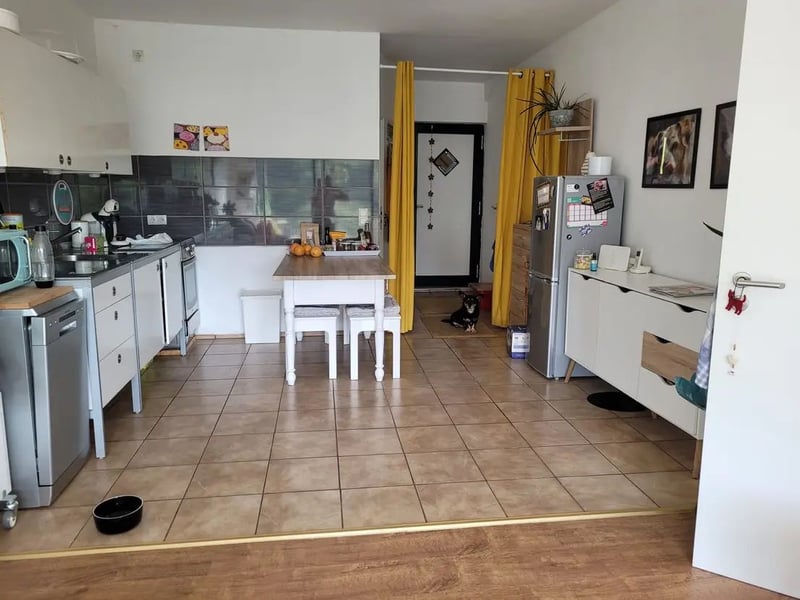
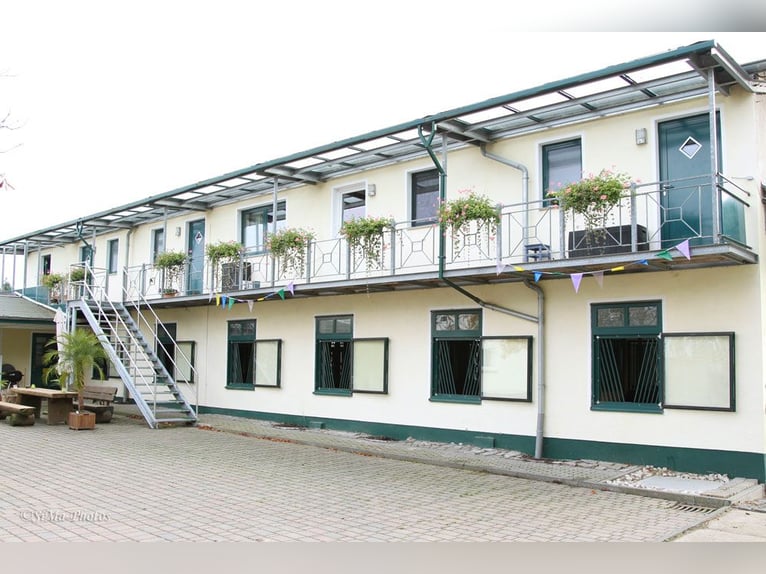
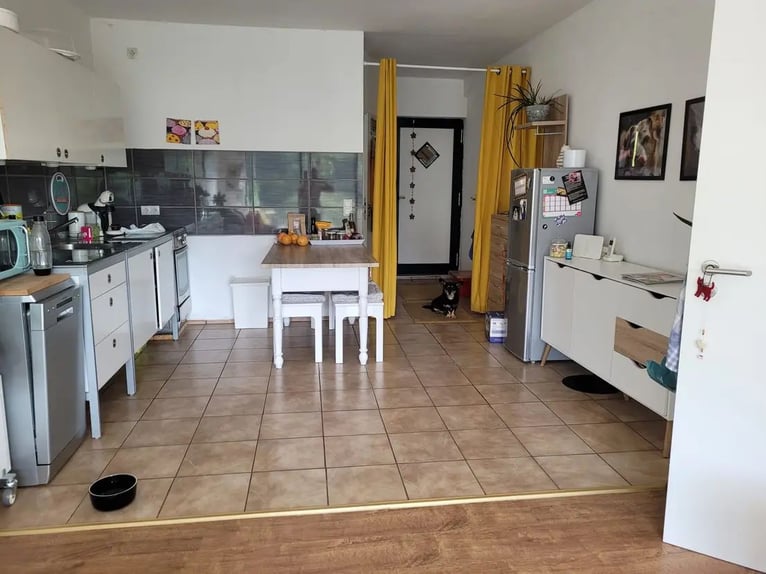
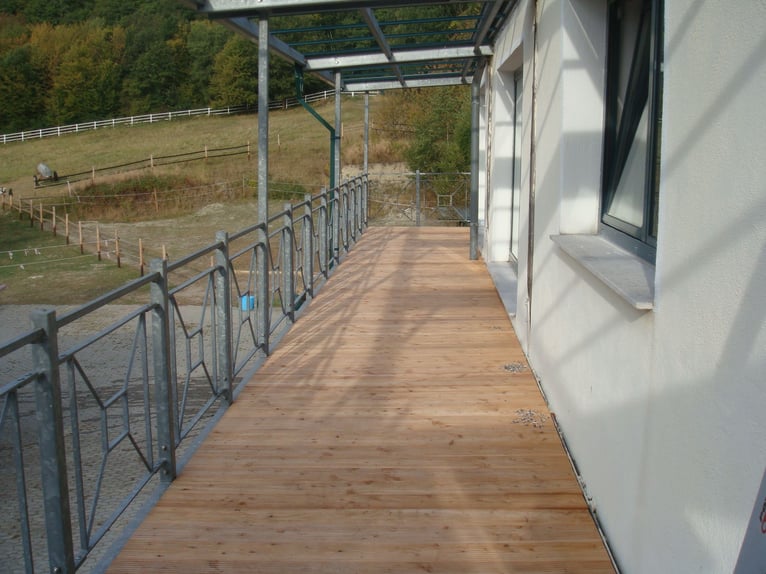
Neben der Pferdehaltung bietet das Anwesen umfangreiche Wohnmöglichkeiten. Das freistehende Wohngebäude umfasst vier Wohneinheiten und ermöglicht damit die Verbindung von Eigennutzung und Vermietung.

Die bereits ausgebaute betriebliche Infrastruktur bietet gute Voraussetzungen für die Fortführung und individuelle Weiterentwicklung des Pferdebetriebes.

Die Lage im Raum Boppard verbindet ein ländliches, für die Pferdehaltung attraktives Umfeld mit einer guten Erreichbarkeit und einem interessanten Einzugsgebiet bis in den Raum Koblenz. ________________________________________

WOHNEN

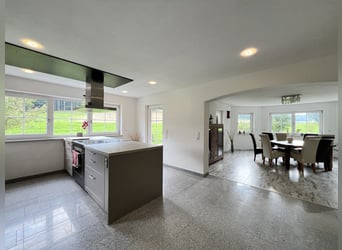
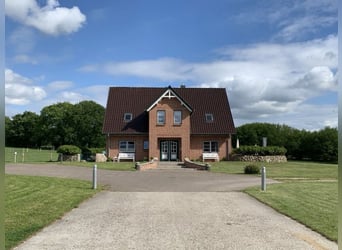
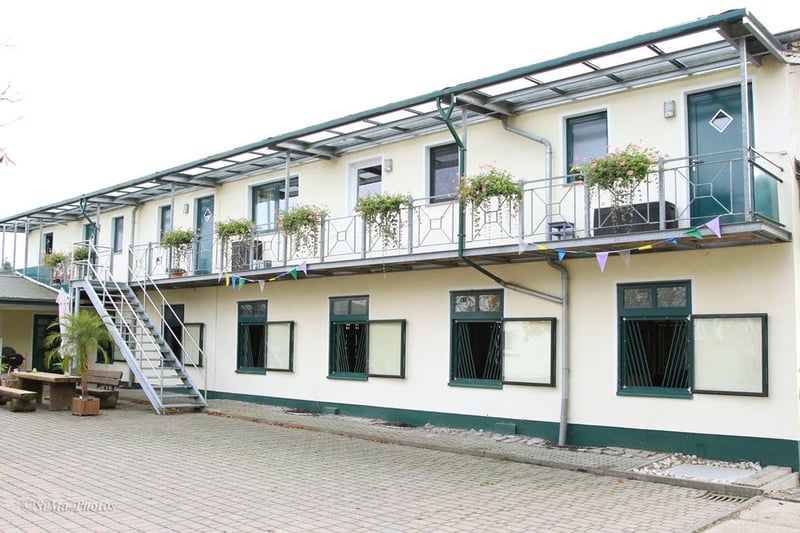
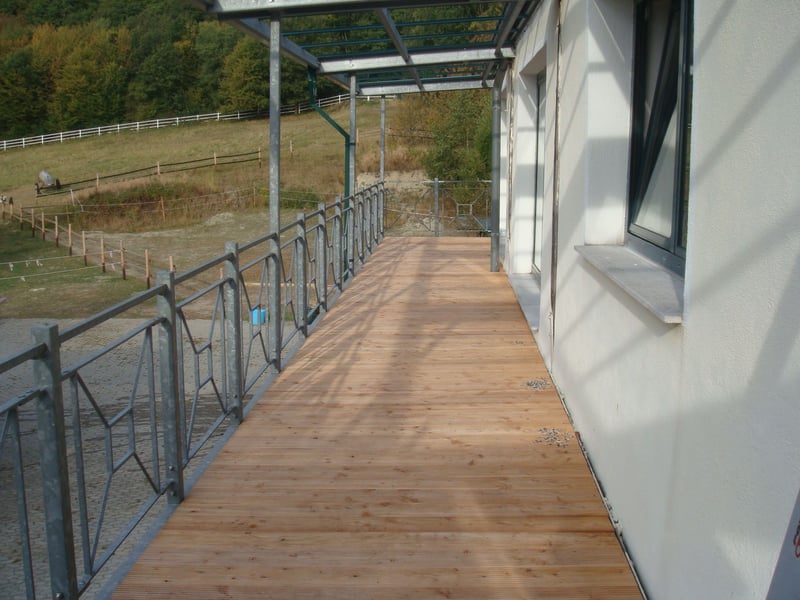
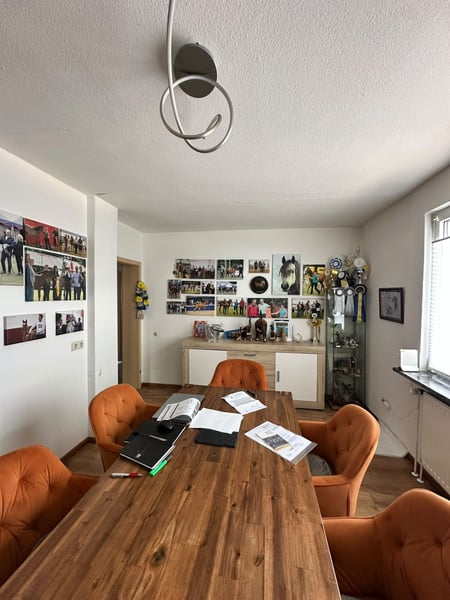
Zum Anwesen gehört ein freistehendes Wohngebäude aus dem Baujahr 2002 mit insgesamt vier Wohneinheiten.

Wohneinheiten: 4

Gebäudenutzfläche nach GEG: ca. 480 m²

Baujahr: 2002

Heizung: Heizöl EL

Warmwasser: Strom

Wärmeerzeuger: Baujahr 2013

Die Aufteilung in mehrere Wohneinheiten ermöglicht eine attraktive Kombination aus eigenem Wohnen unmittelbar am Pferdebetrieb und zusätzlicher Vermietung. ________________________________________

PFERDEHALTUNG UND INFRASTRUKTUR

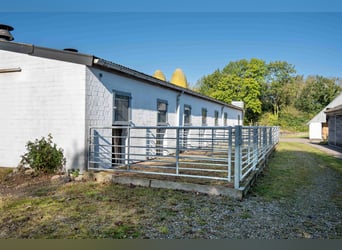
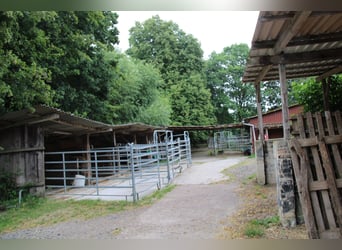
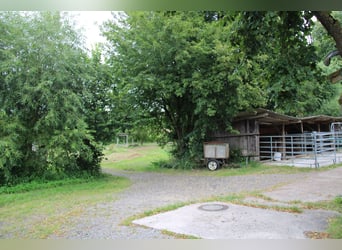
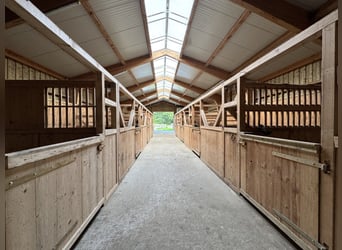
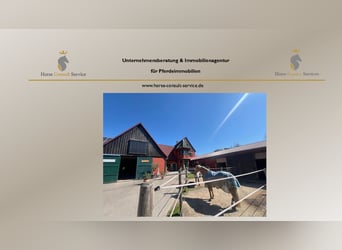
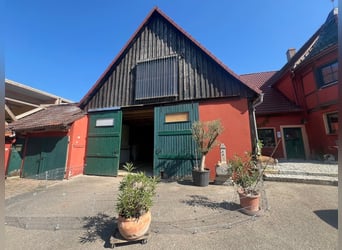
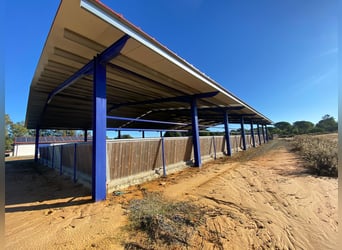
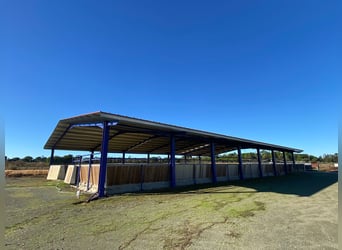
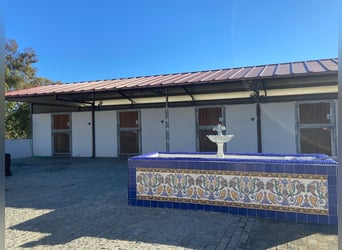
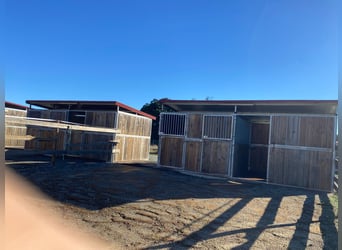
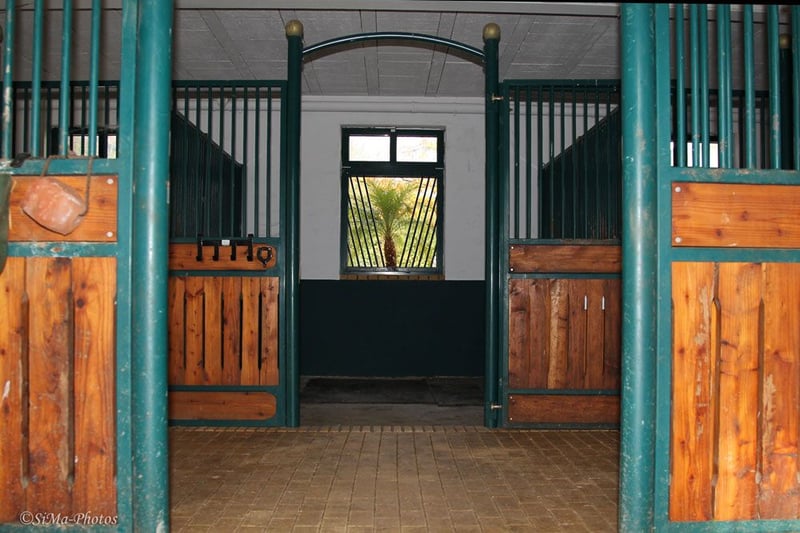

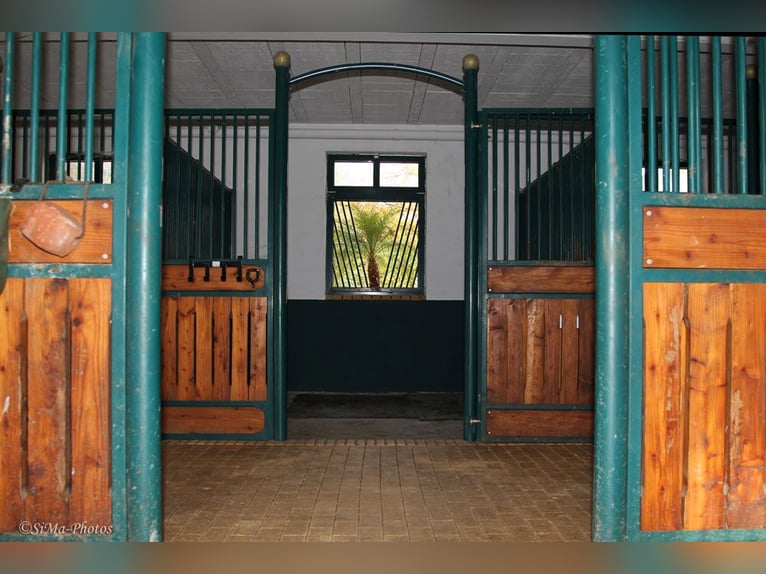


Die Anlage bietet unterschiedliche Möglichkeiten für Boxen- und Offenstallhaltung und ist auf die Bewirtschaftung eines größeren Pferdebestandes ausgelegt.

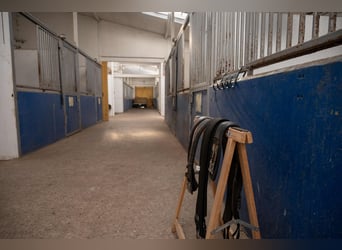
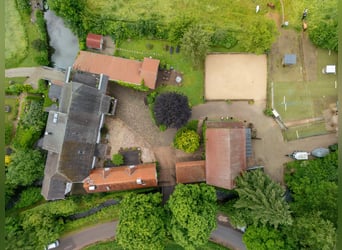
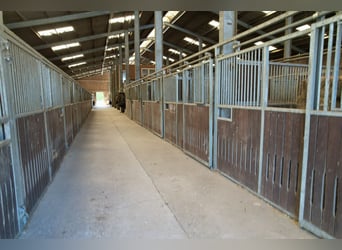
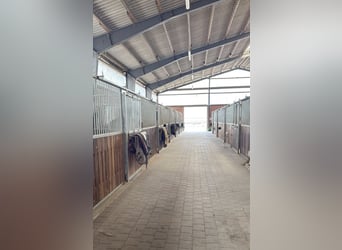
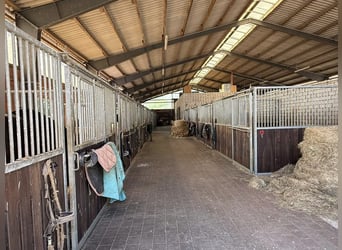
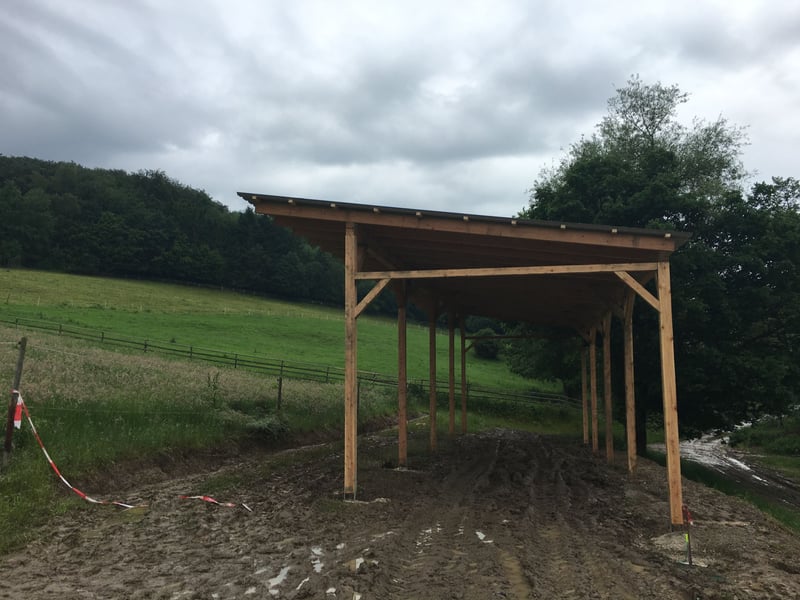
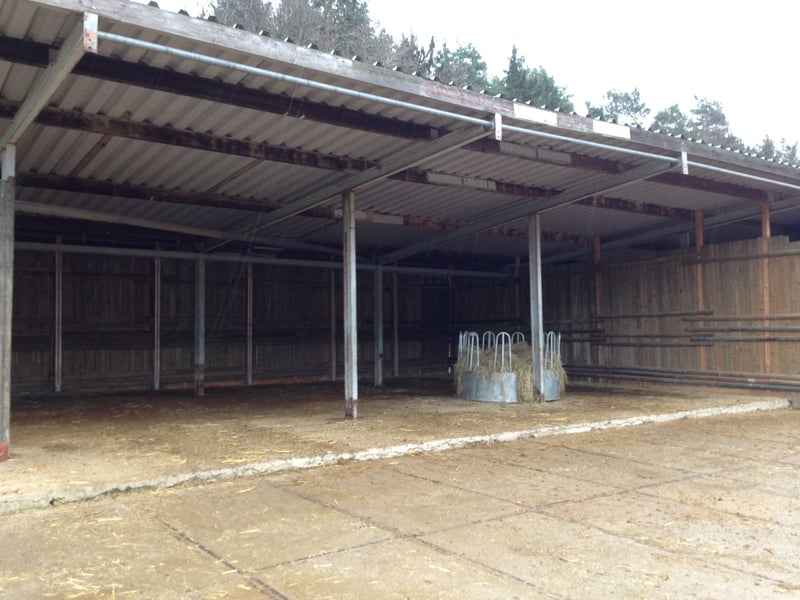
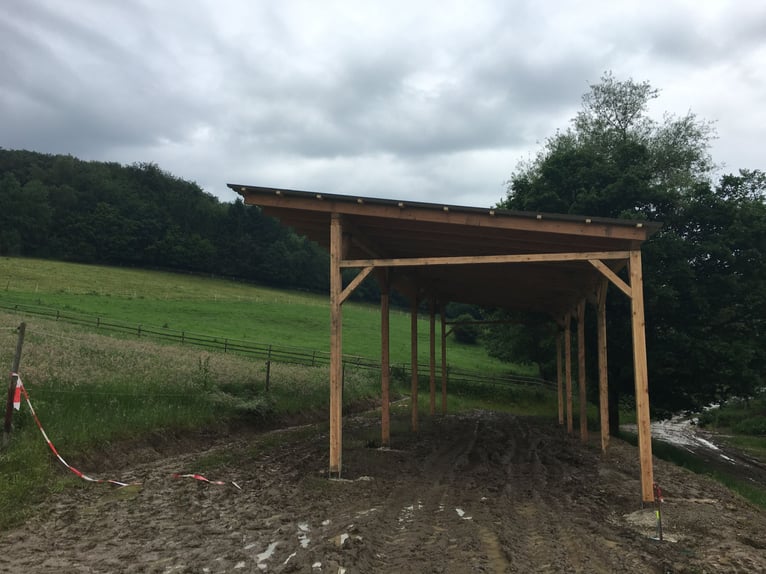
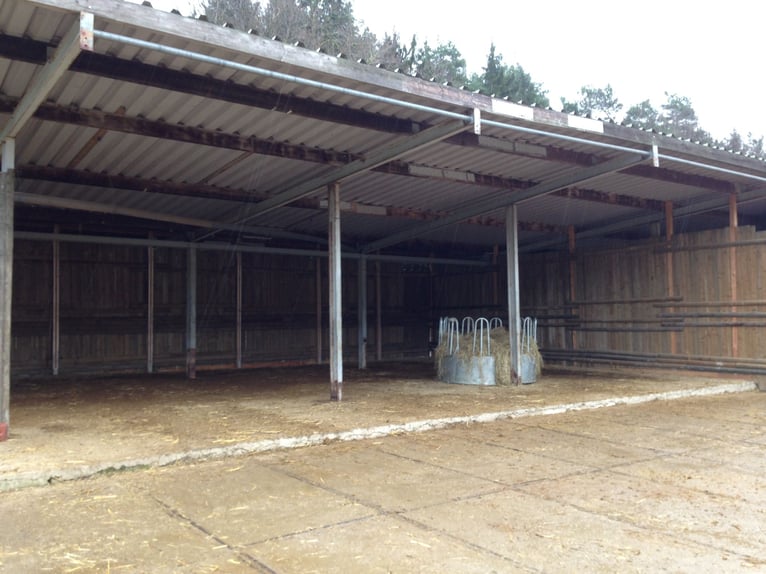
Neben 12 Innenboxen stehen fünf großzügige Offenstall-Paddocks sowie ein weiterer Offenstallbereich mit ca. 200 m² überdachter Fläche und ca. 240 m² befestigtem Auslauf zur Verfügung.

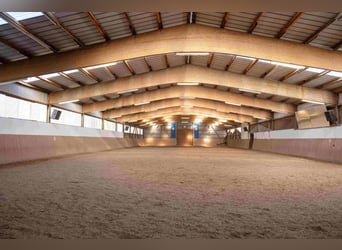
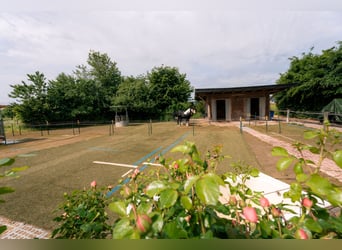
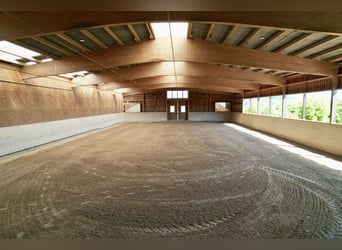
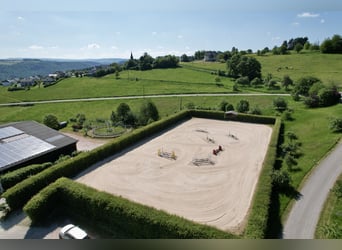
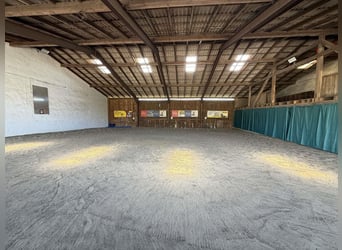
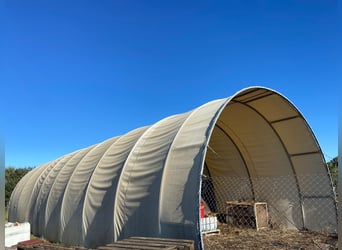
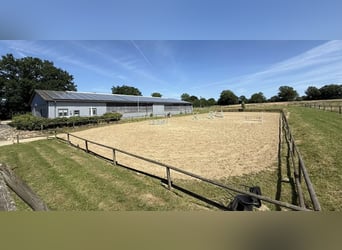
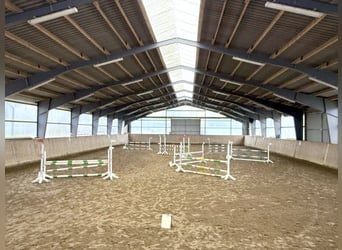
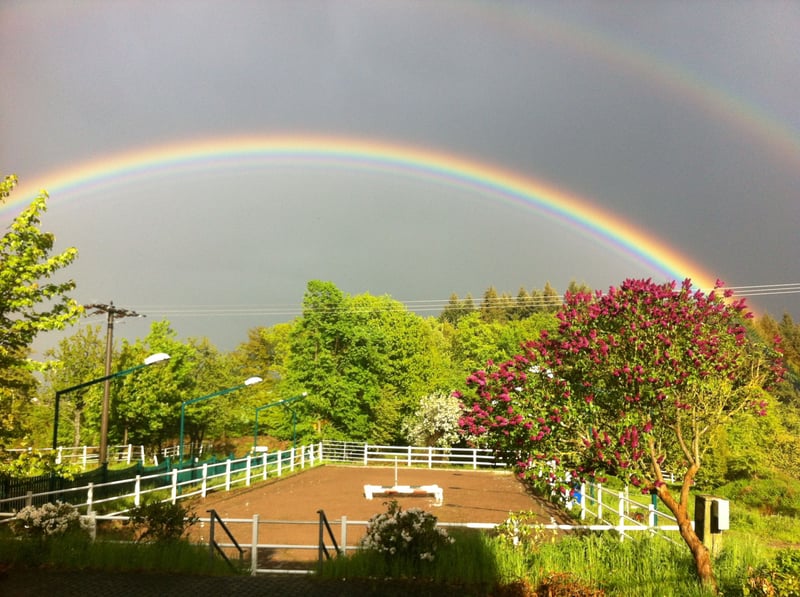
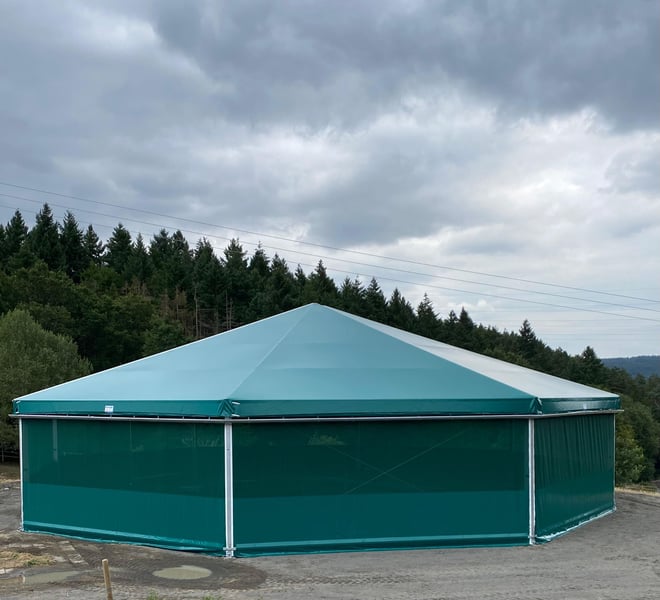
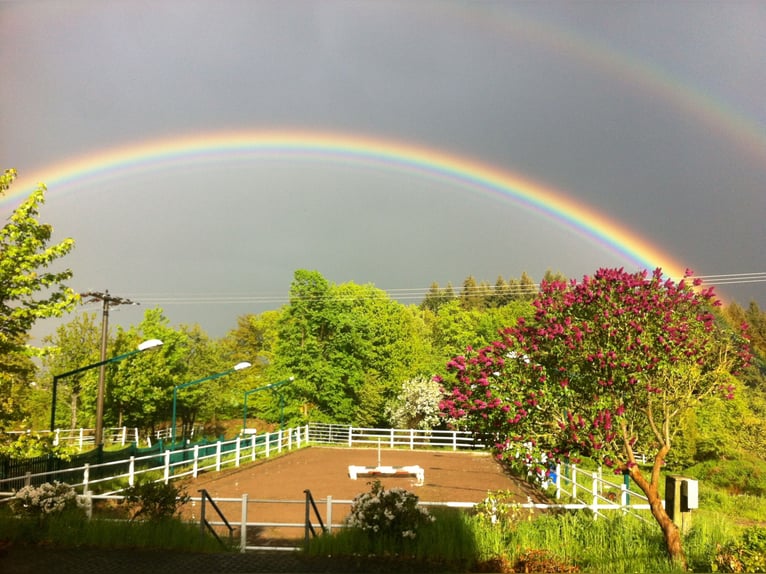
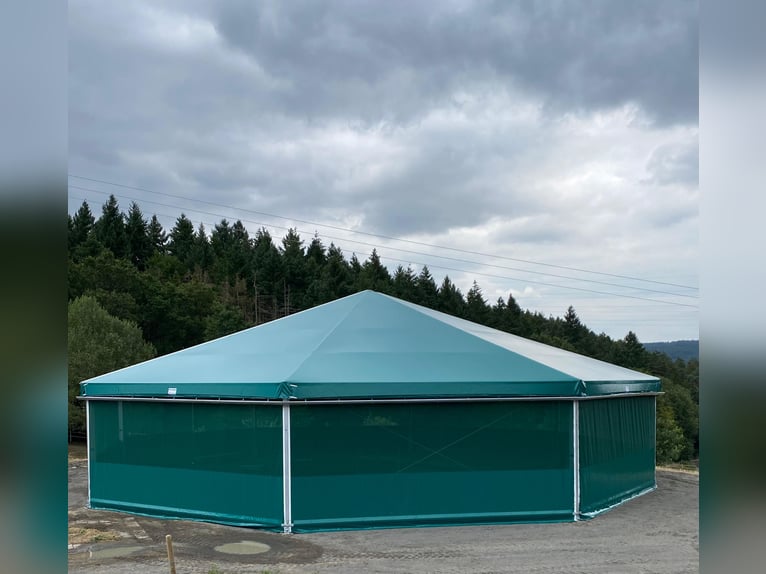
Für Training und Ausbildung verfügt die Anlage über zwei Reitplätze sowie ein zusätzliches Reitzelt.

Innenboxen: 12

Offenstall-Paddocks: 5

Großer Offenstall: ca. 200 m² überdacht

Befestigter Offenstall-Auslauf: ca. 240 m²

Reitplatz I: ca. 16 × 39 m

Reitplatz II: ca. 20 × 38 m

Reitzelt: ca. 20 m Durchmesser

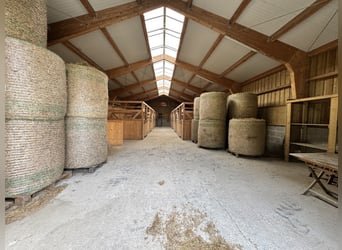
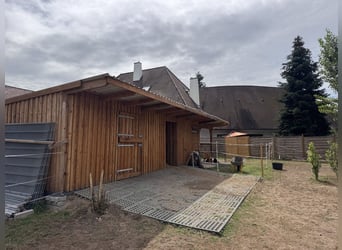
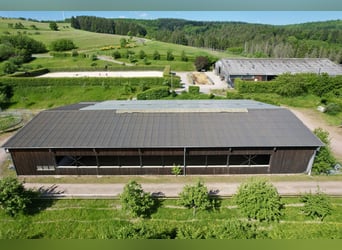
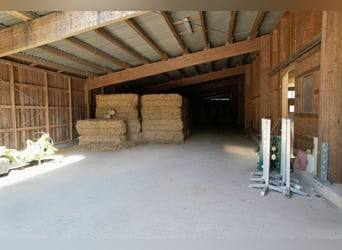
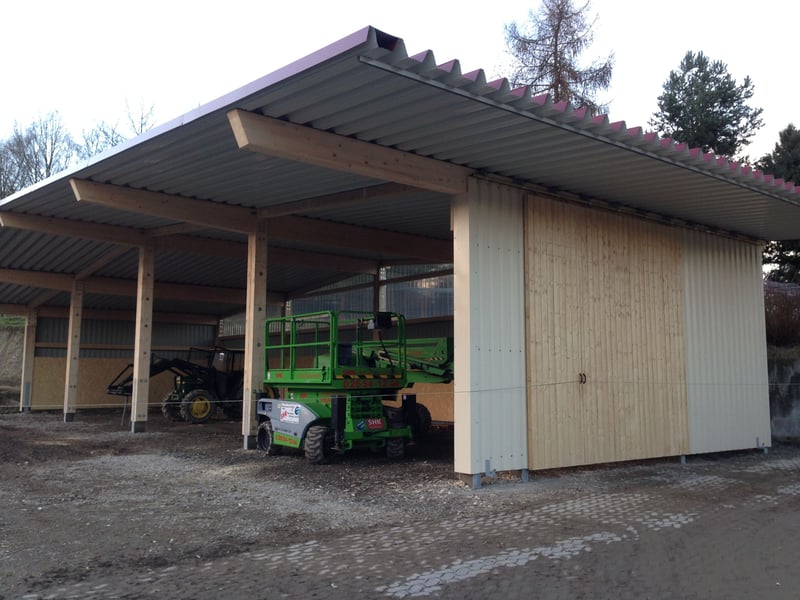
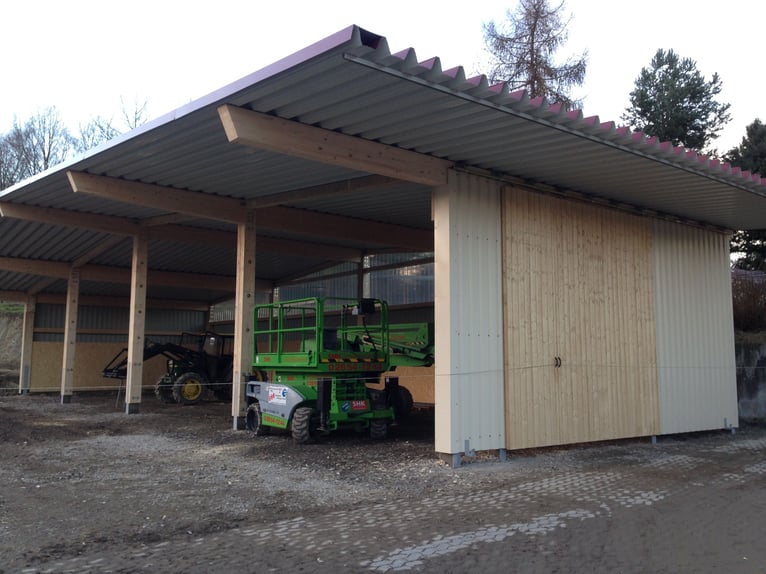
Heu-/Maschinenhalle: ca. 300 m²

Weitere Heuhalle: ca. 96 m²

Damit steht eine umfangreiche Infrastruktur für Haltung, Training, Futterlagerung und die tägliche Bewirtschaftung zur Verfügung. ________________________________________

FLÄCHEN

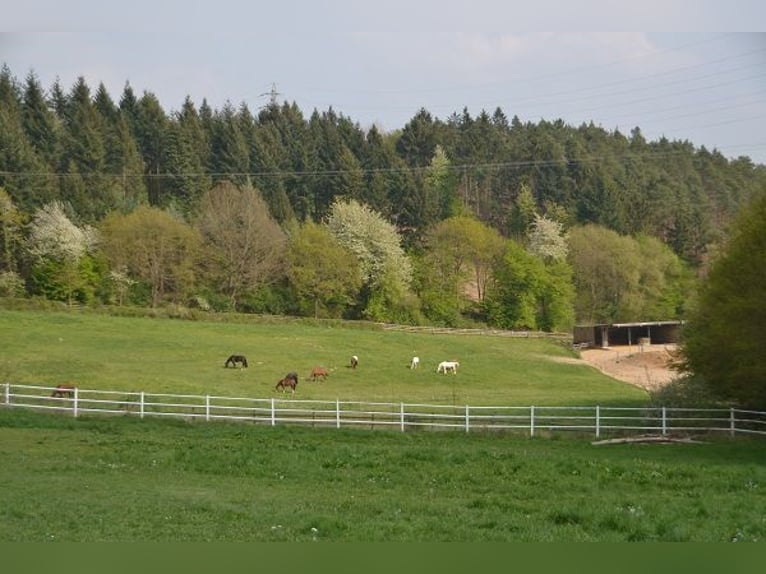
Mit insgesamt rund 18 ha Eigenland verfügt die Immobilie über eine für einen Pferdebetrieb besonders interessante Flächenausstattung.

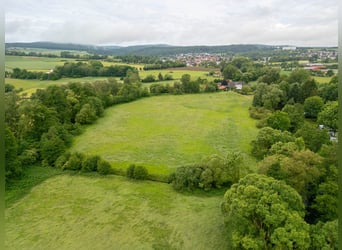
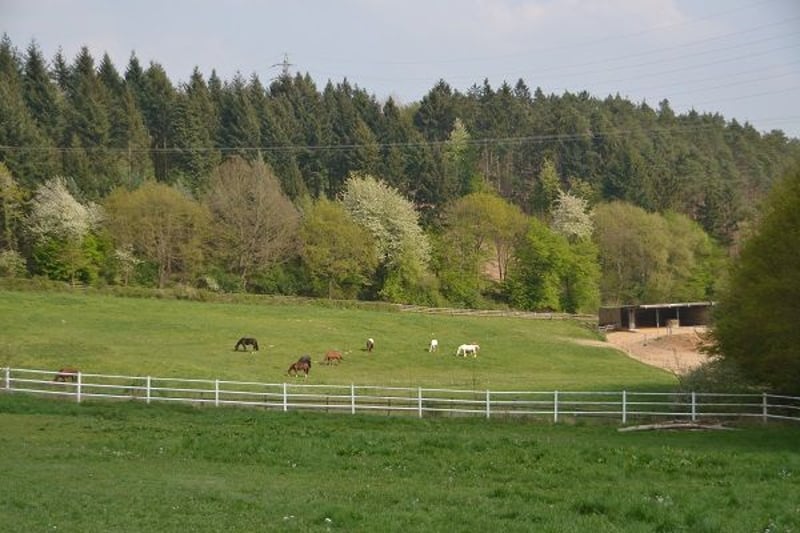
Die Flächen umfassen Hof-, Weide-, Grünland- und Waldflächen. Die Weideflächen sind eingezäunt und mit Tränkemöglichkeiten ausgestattet. Die umfangreiche eigene Flächengrundlage schafft gute Voraussetzungen für eine flächenorientierte Pferdehaltung und bietet gleichzeitig Entwicklungsmöglichkeiten für den Betrieb.

Eigenland gesamt: ca. 180.000 m² / 18 ha

Nutzung: Hof-, Weide-, Grünland- und Waldflächen

Weiden: eingezäunt

Wasserversorgung: Tränkemöglichkeiten auf den Weideflächen ________________________________________

WIRTSCHAFTLICHE PERSPEKTIVE

Die Kombination aus Pferdebetrieb und mehreren Wohneinheiten eröffnet unterschiedliche Einnahmequellen.

Die drei vermieteten Wohnungen erwirtschaften nach Eigentümerangaben rund 25.000 € Nettomiete jährlich. Für den Pferdebetrieb werden bei einer Belegung mit 40 Einstellpferden Nettoeinnahmen von rund 80.000 € jährlich angegeben.

Unter Einbeziehung weiterer betrieblicher Einnahmen wird das gesamte Nettoeinnahmepotenzial mit rund 108.000 € pro Jahr bzw. 9.000 € monatlich angegeben.

________________________________________

ENERGIE

Gebäude: freistehendes Wohngebäude

Baujahr: 2002

Wohneinheiten: 4

Gebäudenutzfläche nach GEG: ca. 480 m²

Energieträger Heizung: Heizöl EL

Warmwasser: Strom

Wärmeerzeuger: Baujahr 2013

Lüftung: Fensterlüftung

________________________________________

OBJEKTFAKTEN

Standort: 56154 Boppard

Eigenland: ca. 18 ha / 180.000 m²

Wohngebäude: 4 Wohneinheiten

Gebäudenutzfläche nach GEG: ca. 480 m²

Innenboxen: 12

Offenstall-Paddocks: 5

Großer Offenstall: ca. 200 m²

Befestigter Auslauf: ca. 240 m²

Reitplatz I: ca. 16 × 39 m

Reitplatz II: ca. 20 × 38 m

Reitzelt: ca. Ø 20 m

Heu-/Maschinenhalle: ca. 300 m²

Weitere Heuhalle: ca. 96 m²

Mieteinnahmen: ca. 25.000 € netto p. a.

Nettoeinnahmen Pferdebetrieb bei 40 Einstellern: ca. 80.000 € p. a.

Angegebene Gesamtnettoeinnahmen: ca. 108.000 € p. a.

________________________________________

FAZIT

Eine vielseitige Pferdeimmobilie mit ca. 18 ha Eigenland, umfangreicher Pferdeinfrastruktur, vier Wohneinheiten und interessanter Ertragsperspektive. Die Kombination aus Boxen- und Offenstallhaltung, mehreren Trainingsmöglichkeiten, großzügigen Wirtschaftsflächen und einem attraktiven Einzugsgebiet schafft sehr gute Voraussetzungen für die Fortführung und Weiterentwicklung eines professionellen Pferdebetriebes.

Lage:


Die Pferdeimmobilie befindet sich in Boppard-Holzfeld in landschaftlich reizvoller, ländlicher Lage.

Für einen professionell ausgerichteten Pferdebetrieb ist insbesondere die Kombination aus ruhigem Standort, großzügigen Flächen und guter überregionaler Erreichbarkeit interessant.

Ein wesentlicher Standortvorteil ist die Nähe zur A61, die die Region unmittelbar in Nord-Süd-Richtung erschließt. Über sie bestehen gute Verbindungen in Richtung Koblenz, Köln/Bonn sowie Mainz, Wiesbaden und das Rhein-Main-Gebiet. Koblenz liegt von Boppard aus nur rund 20 km entfernt; selbst Köln und Frankfurt sind über das überregionale Straßennnetz grundsätzlich in etwa 1½ Stunden erreichbar.

Boppard selbst hat rund 15.800 Einwohner und übernimmt mit seiner vorhandenen Infrastruktur wichtige Versorgungsfunktionen für das nähere Umfeld.

Einkaufsmöglichkeiten, Schulen und weitere Einrichtungen des täglichen Bedarfs sind in Boppard und den umliegenden Stadtteilen vorhanden. In Boppard bestehen zudem Regionalbahnverbindungen in Richtung Koblenz, Mainz und Frankfurt. Für die Lage als Pferdebetrieb ist damit besonders interessant:

ländlich genug für eine großzügige und naturnahe Pferdehaltung, gleichzeitig aber verkehrsgünstig genug, um ein deutlich über den unmittelbaren Standort hinausreichendes Einzugsgebiet anzusprechen. Gerade für einen Einstell-, Ausbildungs- oder Ausbildungsbetrieb sowie für Lehrgänge und Veranstaltungen stellt diese Kombination einen wesentlichen Standortvorteil dar.
Dieser Text wurde automatisch übersetzt.
Set in a scenic location near Boppard, this versatile equestrian property presents an attractive combination of residential living, horsekeeping facilities, and commercial potential.

Approximately 18 hectares of private land, spacious pastures and turnout areas, multiple stable sections, as well as extensive riding and functional areas, provide excellent conditions for various horse management concepts.

In addition to horsekeeping, the estate offers ample residential possibilities. The detached residential building comprises four units, enabling a blend of personal use and rental income.

The existing operational infrastructure is well-developed and offers a solid foundation for the continuation and tailored expansion of the horse business.

Located in the Boppard area, the property combines a rural, horse-friendly environment with good accessibility and an appealing catchment area extending to Koblenz. ________________________________________

LIVING

The estate includes a detached residential building constructed in 2002, featuring four apartments.

Number of units: 4

Building gross floor area according to GEG: approx. 480 m²

Year of construction: 2002

Heating: Oil heating (heating oil EL)

Hot water: Electric

Heat generator: Installed in 2013

The division into multiple units offers an attractive combination of private living directly on the horse farm and additional rental income. ________________________________________

HORSEKEEPING AND INFRASTRUCTURE

The facility provides various options for box stalls and open stalls and is designed to manage a larger horse population.

In addition to 12 indoor boxes, there are five spacious outdoor paddocks with open stalls, as well as another open stall area with approximately 200 m² covered space and around 240 m² of paved turnout.

For training and schooling, the estate features two riding arenas and an additional riding tent.

Indoor boxes: 12

Open stall paddocks: 5

Large open stall: approx. 200 m² covered

Paved turnout area: approx. 240 m²

Riding arena I: approx. 16 × 39 m

Riding arena II: approx. 20 × 38 m

Riding tent: approx. 20 m diameter

Hay and machinery hall: approx. 300 m²

Additional hay barn: approx. 96 m²

This comprehensive infrastructure supports horse management, training, feed storage, and daily operations. ________________________________________

AREAS

With a total of around 18 hectares of private land, the property boasts a particularly advantageous land configuration for a horse farm.

The land comprises farmyard, pasture, grassland, and woodland areas. The pastures are fenced and equipped with watering facilities. The extensive own land base creates excellent conditions for land-based horse management and offers development opportunities for the operation.

Total private land: approx. 180,000 m² / 18 ha

Usage: farmyard, pasture, grassland, and woodland

Pastures: fenced

Water supply: watering points on the pastures ________________________________________

ECONOMIC POTENTIAL

The combination of a horse operation with multiple residential units opens up various income streams.

According to the owner, the three rented apartments generate around €25,000 net annually. The horse business, with 40 stabled horses, is estimated to bring in approximately €80,000 net per year.

Including additional operational income, the total net revenue potential is approx. €108,000 annually or €9,000 per month.

________________________________________

ENERGY

Building: detached residential house

Year of construction: 2002

Number of units: 4

Building gross floor area according to GEG: approx. 480 m²

Heating source: Oil heating (heating oil EL)

Hot water: Electric

Heat generator: installed in 2013

Ventilation: window ventilation

________________________________________

PROPERTY FACTS

Location: 56154 Boppard

Private land: approx. 18 ha / 180,000 m²

Residential building: 4 units

Building gross floor area according to GEG: approx. 480 m²

Indoor boxes: 12

Open stall paddocks: 5

Large open stall: approx. 200 m²

Paved turnout: approx. 240 m²

Riding arenas: approx. 16 × 39 m and approx. 20 × 38 m

Riding tent: approx. Ø 20 m

Hay and machinery hall: approx. 300 m²

Additional hay barn: approx. 96 m²

Rental income: approx. €25,000 net per year

Net income from horse operation with 40 horses: approx. €80,000 per year

Total estimated net income: approx. €108,000 per year

________________________________________

CONCLUSION

A versatile equestrian property with around 18 hectares of private land, extensive horsekeeping infrastructure, four residential units, and promising income prospects. The combination of box stalls and open stalls, multiple training options, large operational areas, and an attractive catchment area provide excellent conditions for continuing and expanding a professional horse business.

Location:

The property is situated in Boppard-Holzfeld in a scenic, rural setting.

For a professionally managed horse operation, the combination of a tranquil location, generous land, and good regional accessibility is especially appealing.

A key advantage is proximity to the A61 motorway, which connects the region directly north-south. It offers good links to Koblenz, Cologne/Bonn, Mainz, Wiesbaden, and the Rhein-Main area. Koblenz is only about 20 km from Boppard; even Cologne and Frankfurt are roughly 1.5 hours away via the regional road network.

Boppard itself has around 15,800 inhabitants and provides essential infrastructure and services for the surrounding area.

Shopping, schools, and other daily amenities are available in Boppard and nearby districts. The town also has regional train connections toward Koblenz, Mainz, and Frankfurt. For a horse farm, this location offers:

- a rural setting conducive to natural, spacious horsekeeping,
- combined with excellent transport links to reach a broader catchment area beyond the immediate vicinity.

This makes it particularly suitable for breeding, training, or educational operations, as well as courses and events.
Dieser Text wurde automatisch übersetzt.
Malowniczo położona nieruchomość w Boppard prezentuje interesującą kombinację domu mieszkalnego, hodowli koni oraz możliwości gospodarczych, stanowiąc atrakcyjną ofertę dla miłośników jeździectwa i branży konnej.

Około 18 ha własnych gruntów, przestronne pastwiska i wybiegi, różnorodne boksy stajenne oraz rozległe powierzchnie do jazdy i treningu tworzą doskonałe warunki dla różnych konnych koncepcji użytkowania.

Oprócz hodowli koni, nieruchomość oferuje rozbudowane możliwości mieszkaniowe. Wolnostojący budynek mieszkalny obejmuje cztery jednostki mieszkalne, co umożliwia połączenie własnego zamieszkania z wynajmem.

Rozbudowana infrastruktura gospodarcza zapewnia dobre warunki do kontynuacji i rozwoju działalności konnej.

Lokalizacja w okolicach Boppard łączy wiejskie, atrakcyjne środowisko dla hodowli koni z dobrą dostępnością i interesującym obszarem zasięgu aż do Koblenza. ________________________________________

MIESZKANIE

Do nieruchomości należy wolnostojący budynek mieszkalny z 2002 roku, z czterema jednostkami mieszkalnymi.

Jednostki mieszkalne: 4

Powierzchnia użytkowa według GEG: ok. 480 m²

Rok budowy: 2002

Ogrzewanie: olej opałowy EL

Podgrzewanie wody: prąd

Wytwornica ciepła: rok 2013

Podział na kilka jednostek mieszkalnych umożliwia atrakcyjne połączenie własnego zamieszkania przy stajni z możliwością wynajmu. ________________________________________

HODOWLA KONI I INFRASTRUKTURA

Obiekt oferuje różne możliwości dla boksów i padoków otwartych i jest przystosowany do obsługi większej liczby koni.

Oprócz 12 boksów wewnętrznych dostępnych jest pięć przestronnych padoków otwartych oraz kolejny obszar zadaszony o powierzchni około 200 m² i wybiegi o powierzchni około 240 m².

Na potrzeby treningu i szkolenia dostępne są dwa place do jazdy oraz namiot treningowy.

Boksy wewnętrzne: 12

Padoki otwarte: 5

Duży padok zadaszony: ok. 200 m²

Wybiegi z nawierzchnią: ok. 240 m²

Plac do jazdy I: ok. 16 × 39 m

Plac do jazdy II: ok. 20 × 38 m

Namiot treningowy: średnica ok. 20 m

Hala na siano i maszyny: ok. 300 m²

Dodatkowa hala na siano: ok. 96 m²

Dzięki temu dostępna jest rozbudowana infrastruktura do hodowli, treningu, przechowywania paszy i codziennej obsługi. ________________________________________

POWIERZCHNIE

Łącznie około 18 ha własnych gruntów stanowi szczególnie interesujący obszar dla gospodarstwa konnego.

Teren obejmuje dziedzińce, pastwiska, tereny zielone i lasy. Pastwiska są ogrodzone i wyposażone w dostęp do wody. Rozległa własna powierzchnia daje dobre warunki dla konnej hodowli opartej na powierzchni oraz stwarza możliwości rozwojowe dla gospodarstwa.

Własny grunt: ok. 180 000 m² / 18 ha

Zastosowanie: dziedzińce, pastwiska, tereny zielone, lasy

Pastwiska: ogrodzone

Zaopatrzenie w wodę: dostęp do wody na pastwiskach ________________________________________

PERSPEKTYWY GOSPODARCZE

Połączenie gospodarstwa konnego z kilkoma jednostkami mieszkalnymi otwiera różne źródła dochodu.

Trzy wynajmowane mieszkania generują według właściciela około 25 000 € netto rocznie. Dla działalności konnej przy obsadzie 40 koni w stajni przewiduje się dochód netto na poziomie około 80 000 € rocznie.

Uwzględniając dodatkowe dochody z działalności, całkowity potencjał netto szacuje się na około 108 000 € rocznie, czyli około 9 000 € miesięcznie.

________________________________________

ENERGIA

Budynek: wolnostojący dom mieszkalny

Rok budowy: 2002

Jednostki mieszkalne: 4

Powierzchnia użytkowa według GEG: ok. 480 m²

Źródło ciepła: olej opałowy EL

Podgrzewanie wody: prąd

Wytwornica ciepła: rok 2013

Wentylacja: okienne nawiewy

________________________________________

SZCZEGÓŁY OBIEKTU

Lokalizacja: 56154 Boppard

Własne grunty: ok. 18 ha / 180 000 m²

Budynek mieszkalny: 4 jednostki

Powierzchnia użytkowa według GEG: ok. 480 m²

Boksy wewnętrzne: 12

Padoki otwarte: 5

Duży padok zadaszony: ok. 200 m²

Wybiegi z nawierzchnią: ok. 240 m²

Place do jazdy: 16 × 39 m i 20 × 38 m

Namiot treningowy: średnica ok. 20 m

Hala na siano i maszyny: ok. 300 m²

Dodatkowa hala na siano: ok. 96 m²

Dochody z wynajmu: ok. 25 000 € netto rocznie

Przychód netto z działalności konnej przy 40 koniach: ok. 80 000 € rocznie

Całkowity szacowany dochód netto: ok. 108 000 € rocznie

________________________________________

PODSUMOWANIE

Wszechstronna nieruchomość konna z około 18 ha własnych gruntów, rozbudowaną infrastrukturą, czterema jednostkami mieszkalnymi i atrakcyjnymi perspektywami dochodowymi. Połączenie boksów i padoków, różnych możliwości treningowych, dużych powierzchni gospodarczych oraz atrakcyjnego obszaru zasięgu stanowi doskonałe warunki do kontynuacji i rozwoju profesjonalnego gospodarstwa konnego.

Lokalizacja:

Obiekt znajduje się w Boppard-Holzfeld, w malowniczym, wiejskim otoczeniu.

Dla profesjonalnego gospodarstwa konnego szczególnie atrakcyjna jest kombinacja spokojnej lokalizacji, dużych powierzchni i dobrej dostępności regionalnej.

Kluczową zaletą jest bliskość autostrady A61, która zapewnia szybki dojazd na północ i południe. Połączenia do Koblenza, Kolonii/Bonn, Mainz, Wiesbaden i regionu Rhein-Main są świetnie rozwinięte. Koblenz jest oddalony od Boppard o około 20 km; do Kolonii i Frankfurtu można dojechać w około 1,5 godziny.

Sam Boppard liczy około 15 800 mieszkańców i pełni ważne funkcje zaopatrzeniowe dla okolicznych terenów.

Zakupy, szkoły i inne codzienne usługi są dostępne w Boppard i okolicznych dzielnicach. Miasto posiada również połączenia kolejowe regionalne w kierunku Koblenza, Mainza i Frankfurtu. Ta lokalizacja jako miejsce dla gospodarstwa konnego jest szczególnie interesująca, ponieważ:

jest wystarczająco wiejska, by zapewnić dużą i naturalną hodowlę koni, a jednocześnie na tyle dobrze skomunikowana, by przyciągać klientów z szerokiego obszaru. Idealna dla stadniny, ośrodka szkoleniowego czy organizacji szkoleń i wydarzeń jeździeckich, stanowi istotny atut lokalizacji.


 Deutschland