Bitte füllen Sie das nachfolgende Kontaktformular vollständig aus bevor Sie uns telefonisch kontaktieren. Vielen Dank für Ihr Verständnis!

Schloss zu verkaufen – Historisches Wasserschloss mit privater Reitanlage, Gästehaus und einmaligem Charme!


Objektbeschreibung:
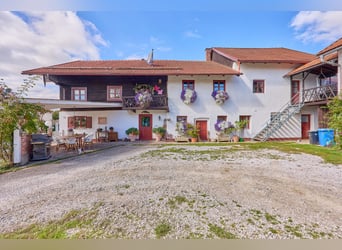
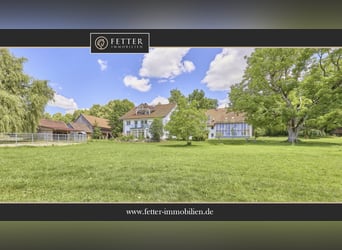
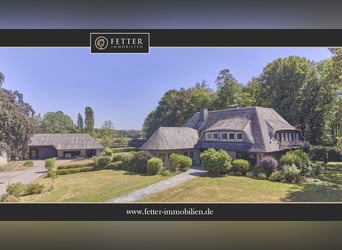
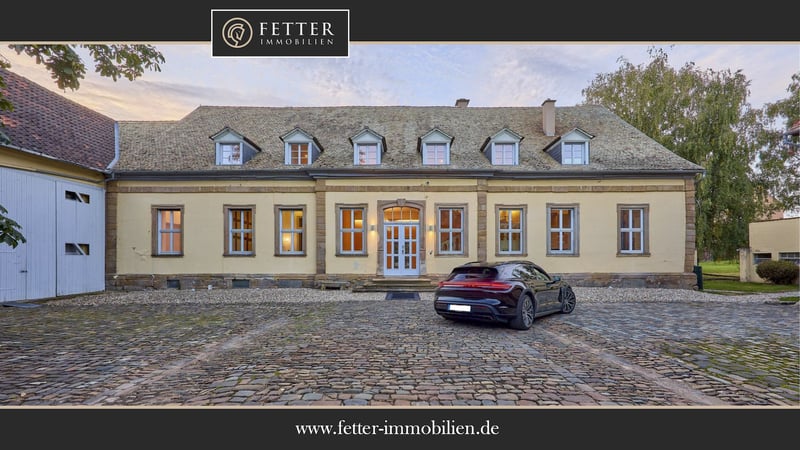
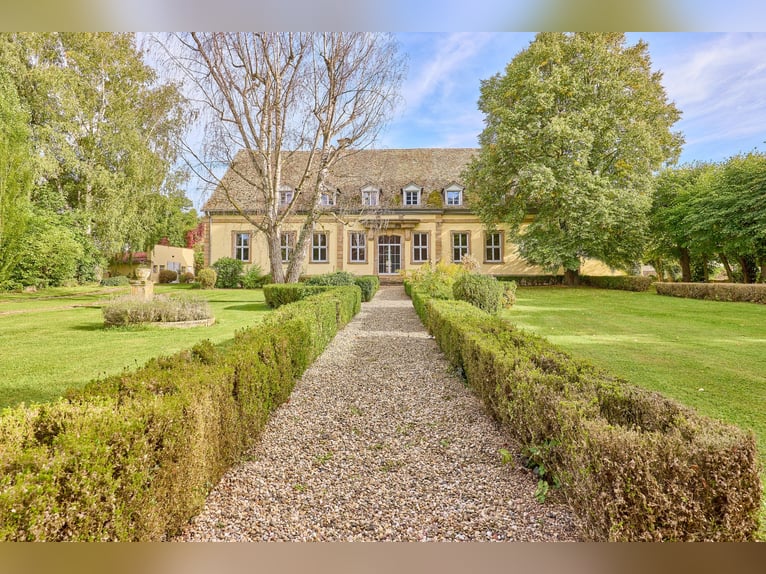
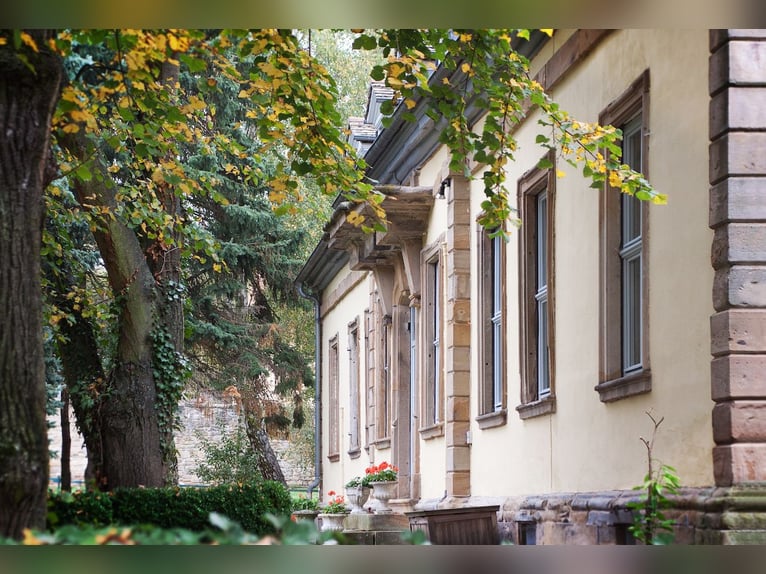
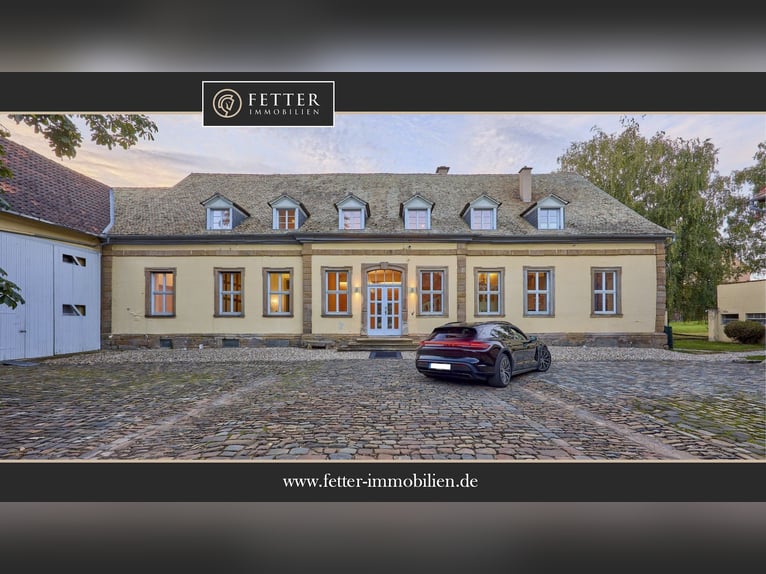
Es gibt Immobilien, die weit mehr sind als ein Zuhause – sie sind ein Stück Geschichte. Dieses außergewöhnliche Wasserschloss in Nieder-Wiesen vereint historische Architektur, modernen Wohnkomfort und vielfältige Nutzungsmöglichkeiten. Ob als repräsentativer Familiensitz, exklusive Reitanlage oder stilvoller Ort für private und gesellschaftliche Veranstaltungen – dieses Anwesen bietet außergewöhnliche Möglichkeiten.

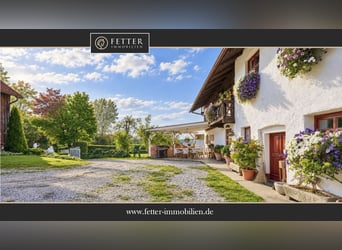
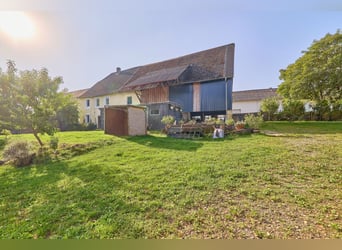
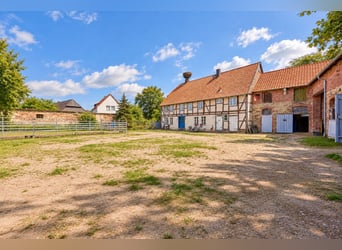
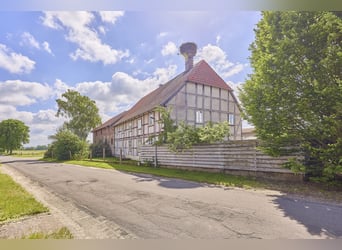
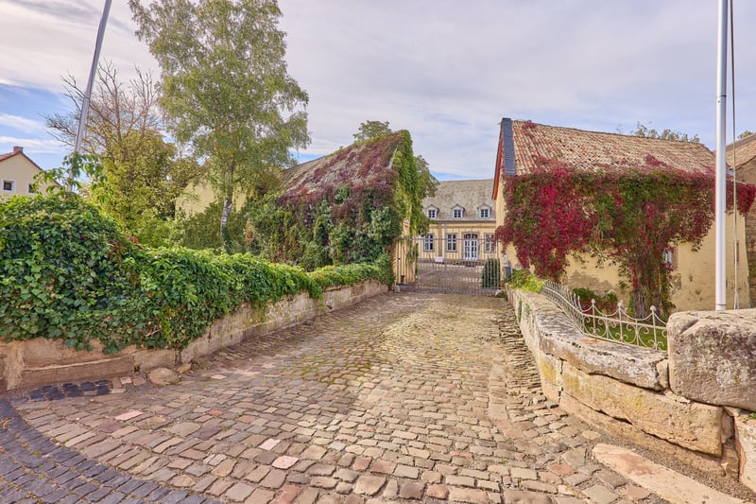
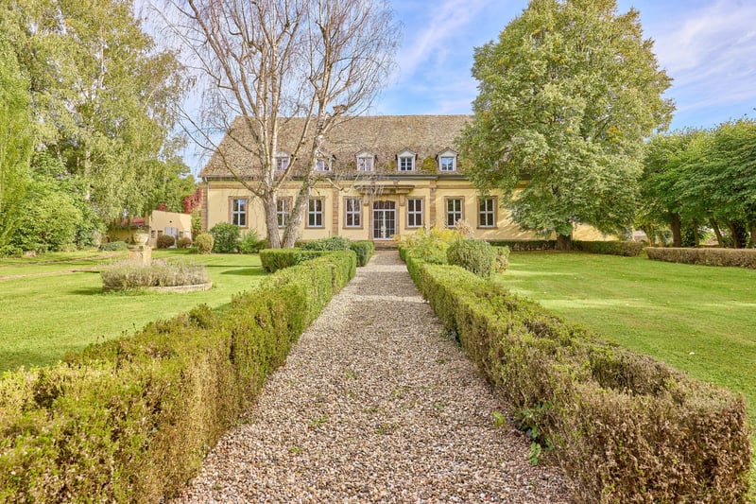
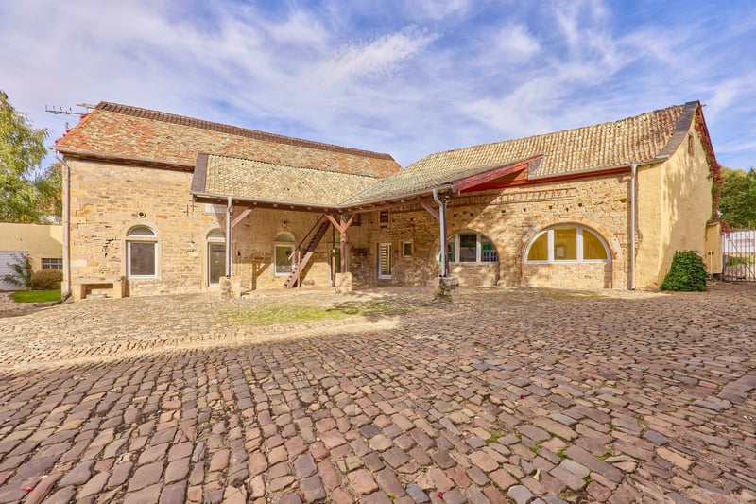
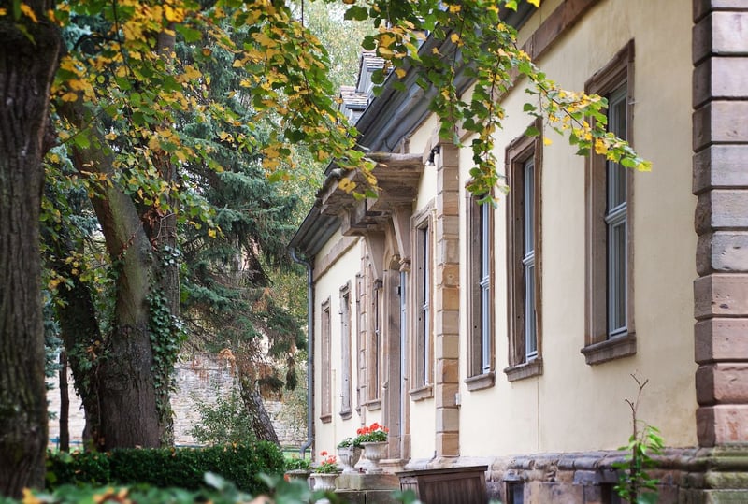
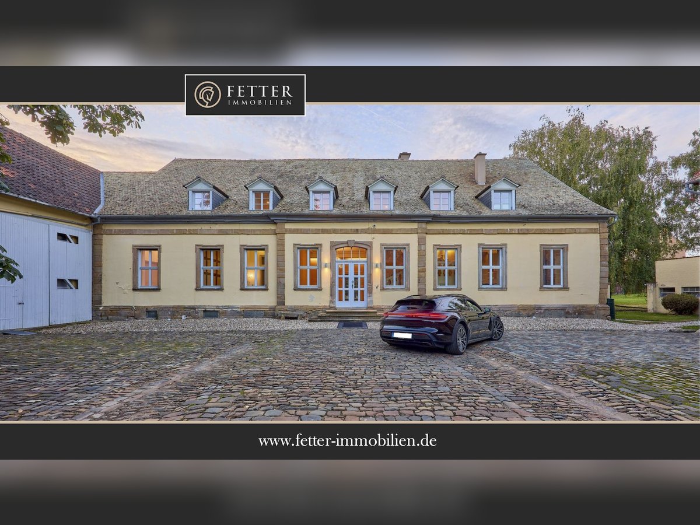
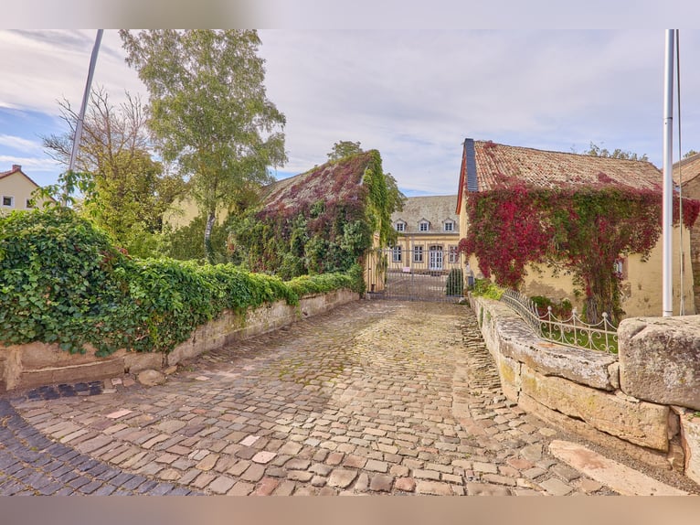
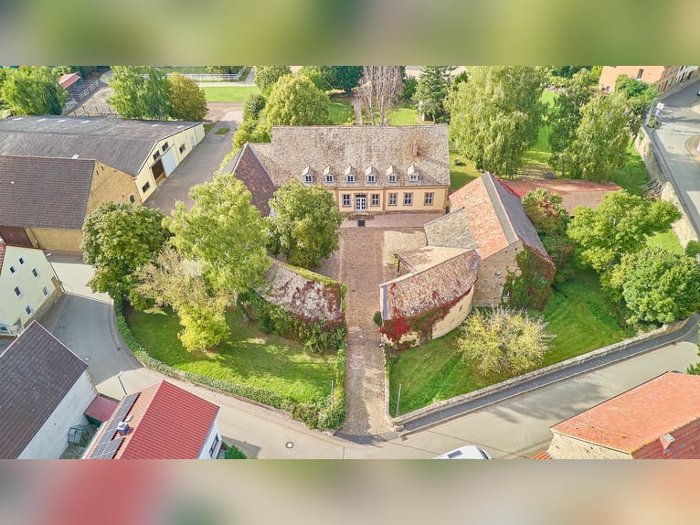
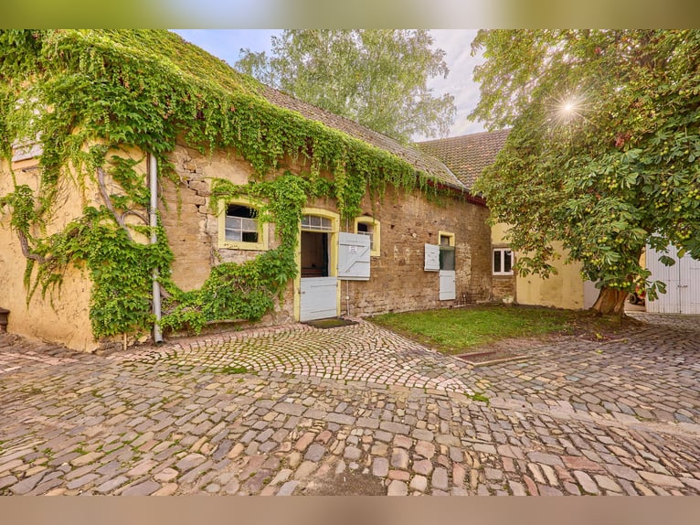
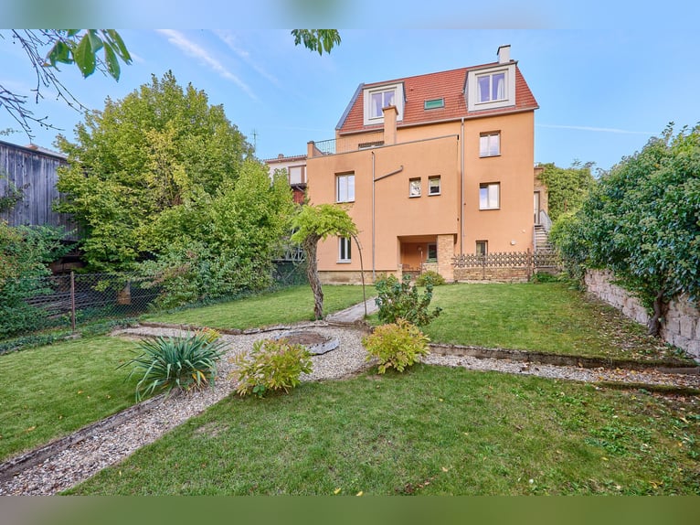
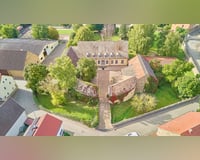
Um 1724 ließ der Freiherr von Hunolstein das eindrucksvolle Schloss errichten. Das ursprünglich von einem Wassergraben umgebene Anwesen steht heute mitsamt Schloss, Innenhof, Nebengebäuden und Parkanlage unter Denkmalschutz. Über Generationen wurde das Ensemble sorgfältig erhalten und kontinuierlich weiterentwickelt.

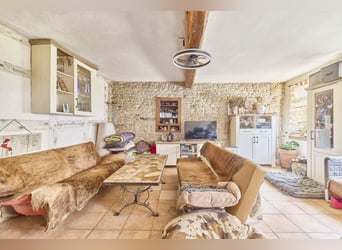
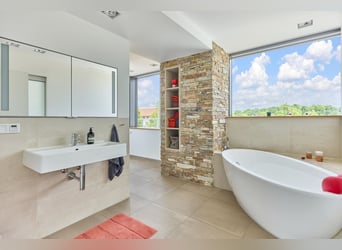
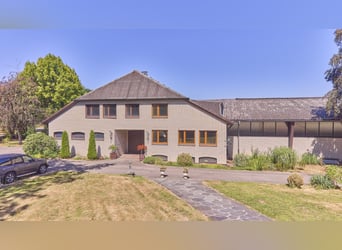
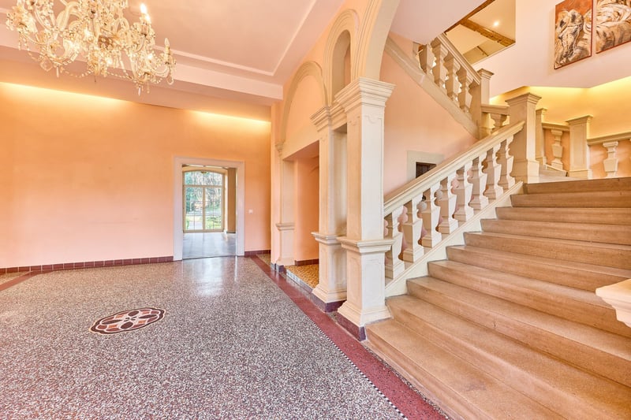
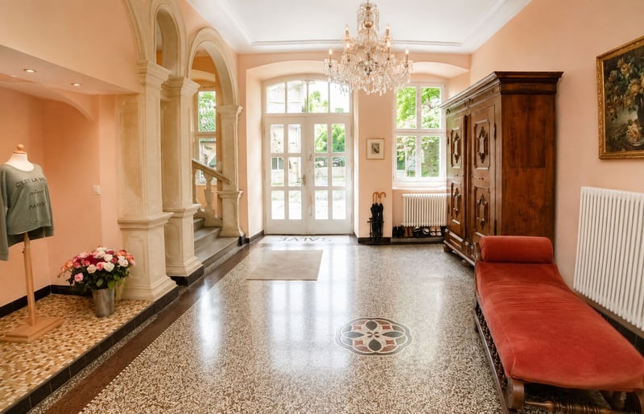
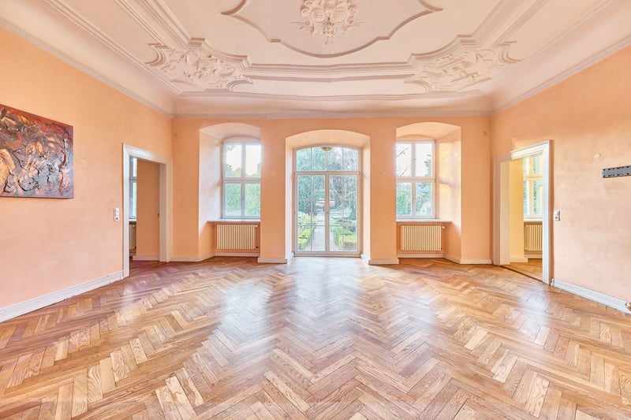
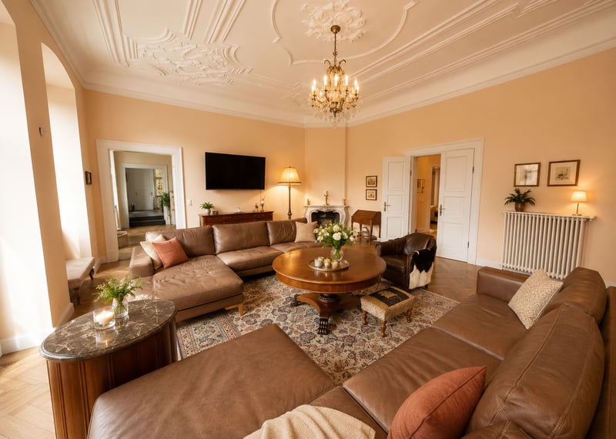
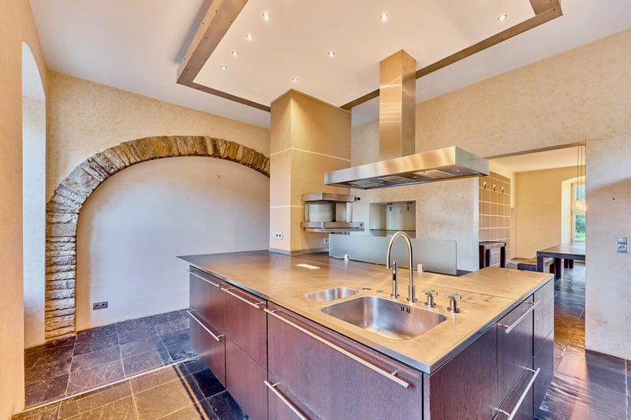
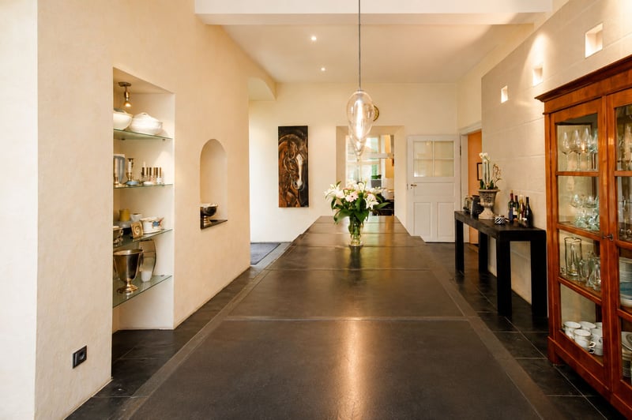
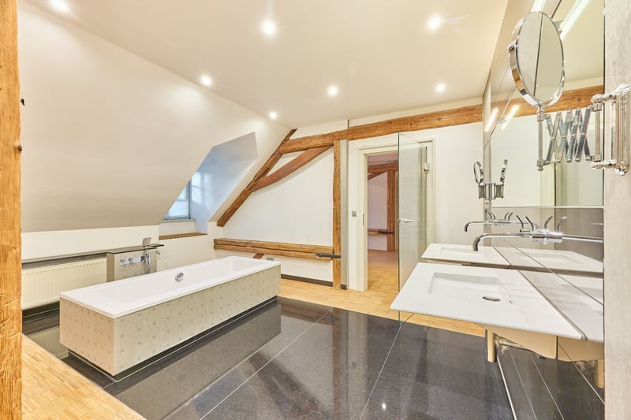
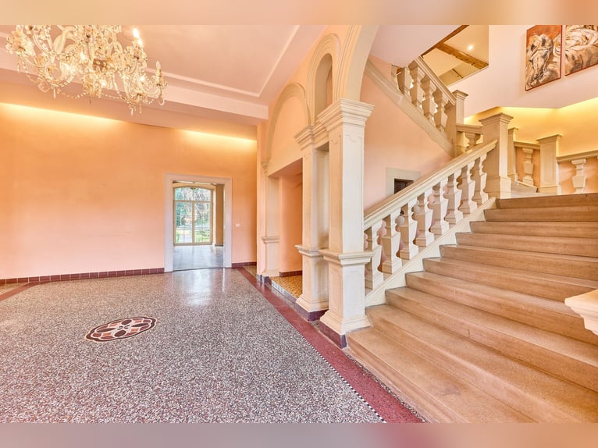
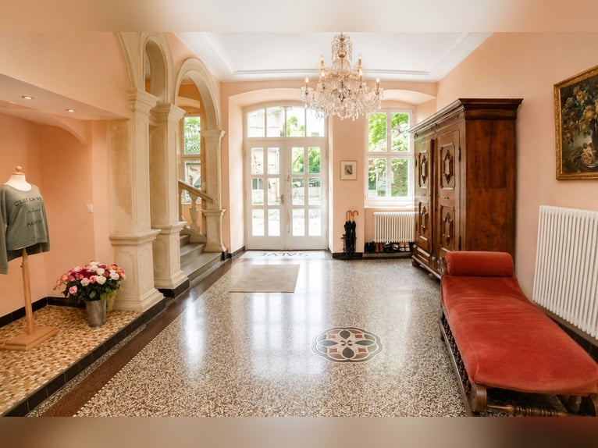
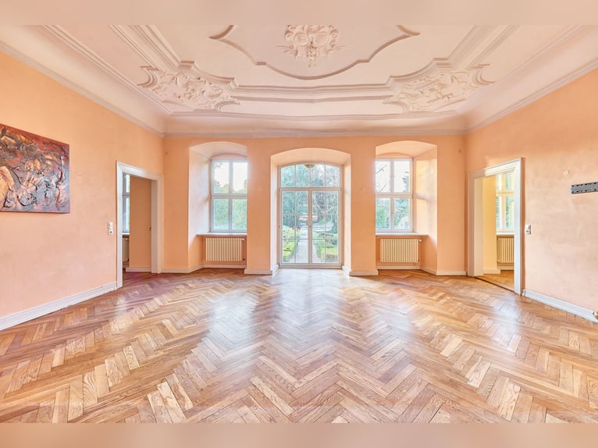
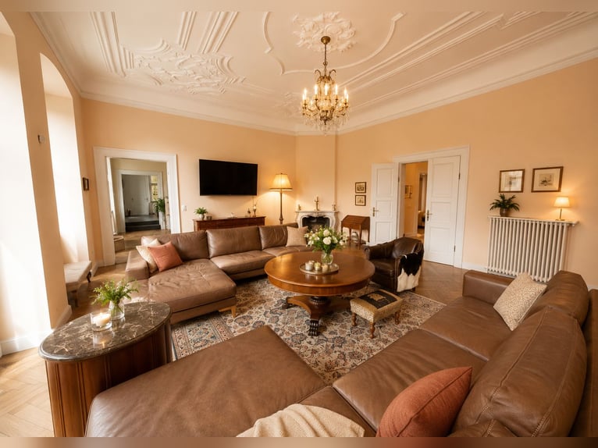
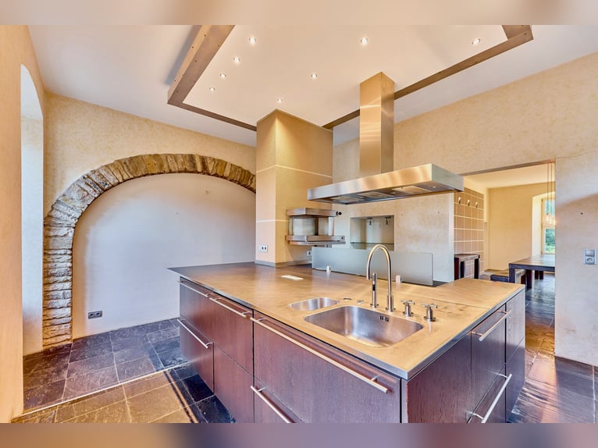
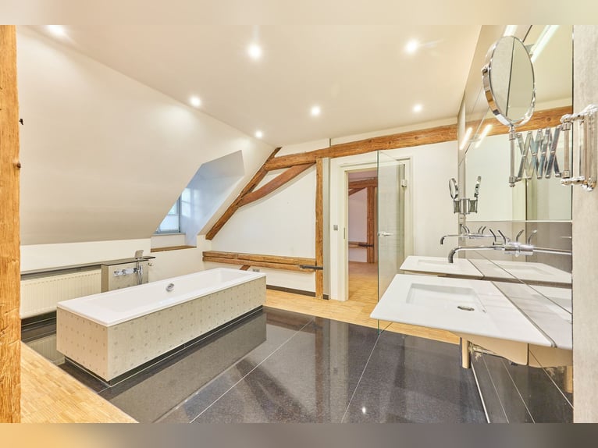
Das Schloss wurde 2001 aufwendig kernsaniert und seither laufend modernisiert. Auf rund 560 m² Wohnfläche verbindet es historischen Charme mit hochwertiger Ausstattung. Originale Stuckdecken, Terrazzomosaik im Entrée, Echtholzparkett und Granitflächen prägen das elegante Ambiente. Eine maßgefertigte Poggenpohl-Küche mit Gaggenau-Geräten, ein exklusives Masterbad von Philippe Starck, Kamin, moderne Haustechnik und umfassende Sicherheitsausstattung unterstreichen den besonderen Anspruch.

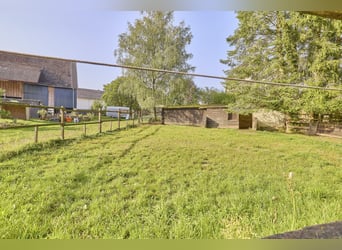
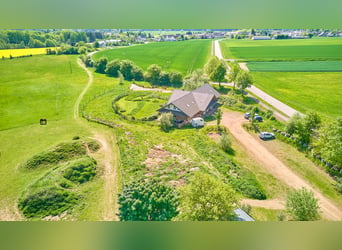
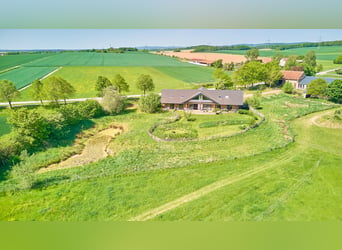
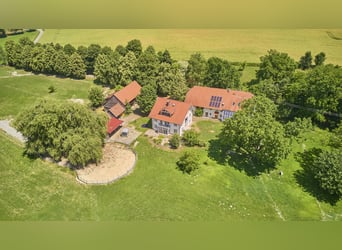
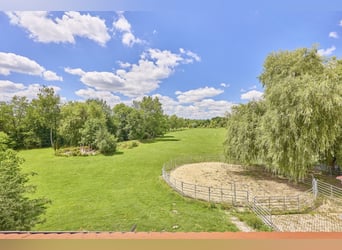
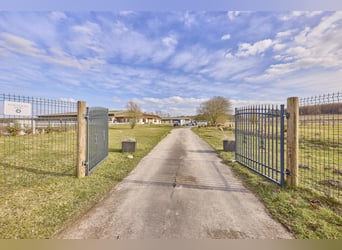
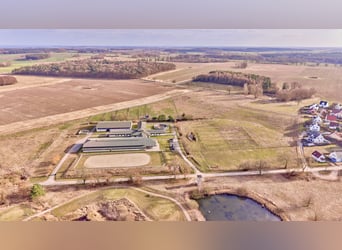
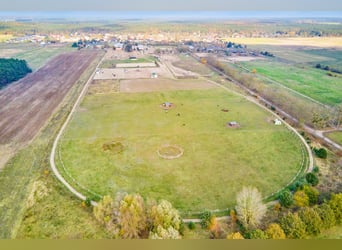
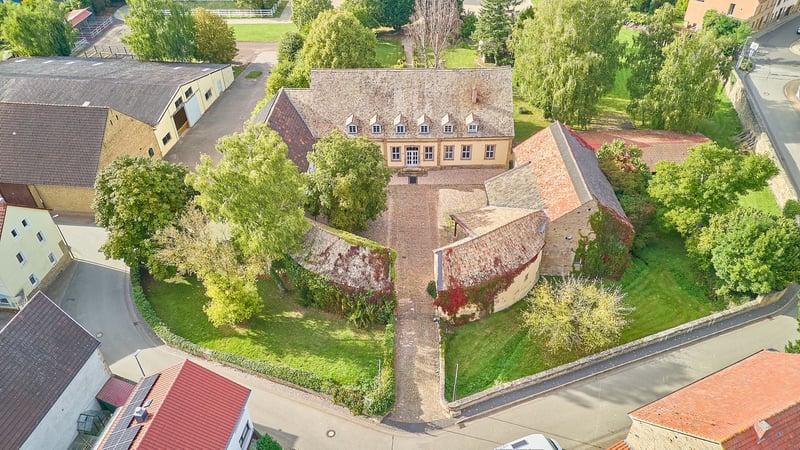
Der romantische Schlosspark mit altem Baumbestand und gepflegten Grünflächen bietet Ruhe, Privatsphäre und herrliche Ausblicke auf die Reitanlage und die umliegende Natur.

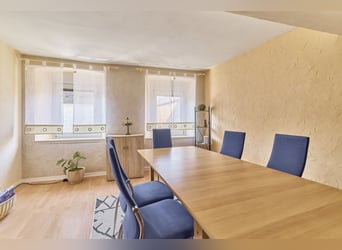
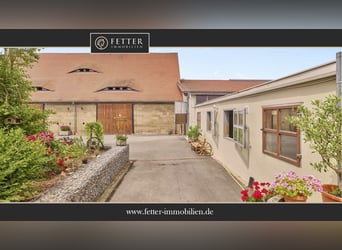
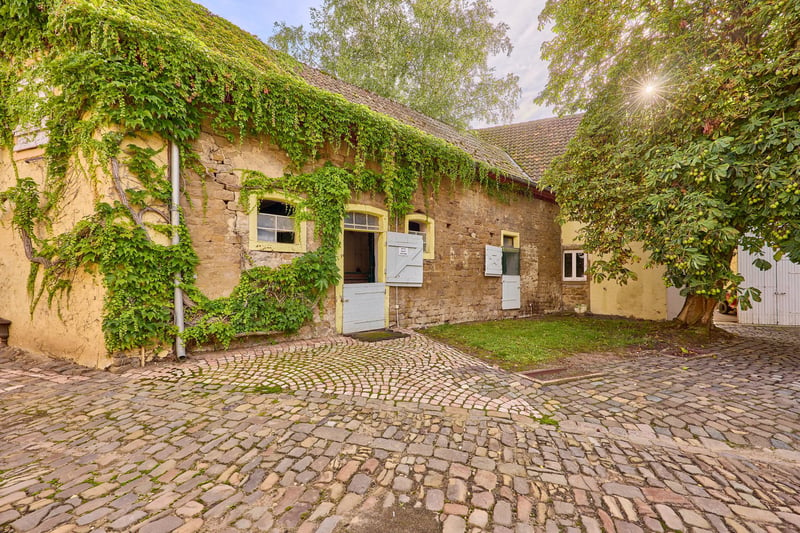
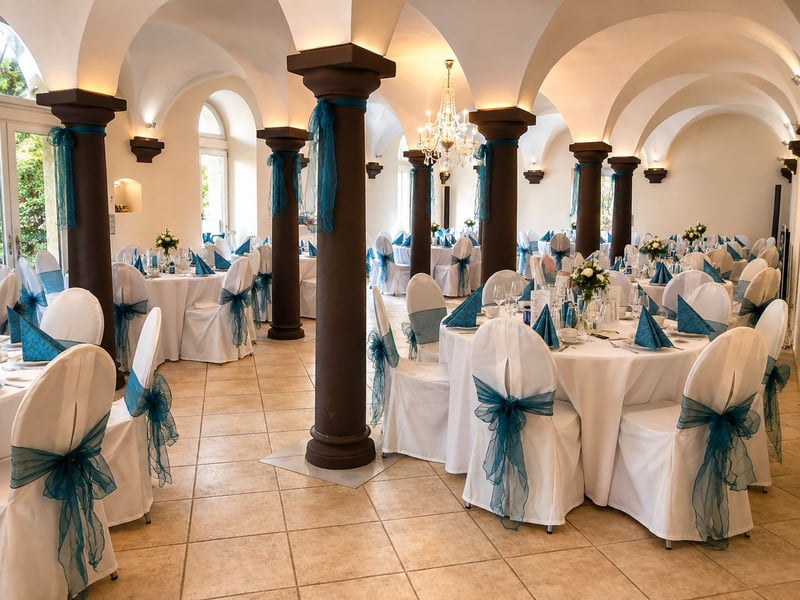
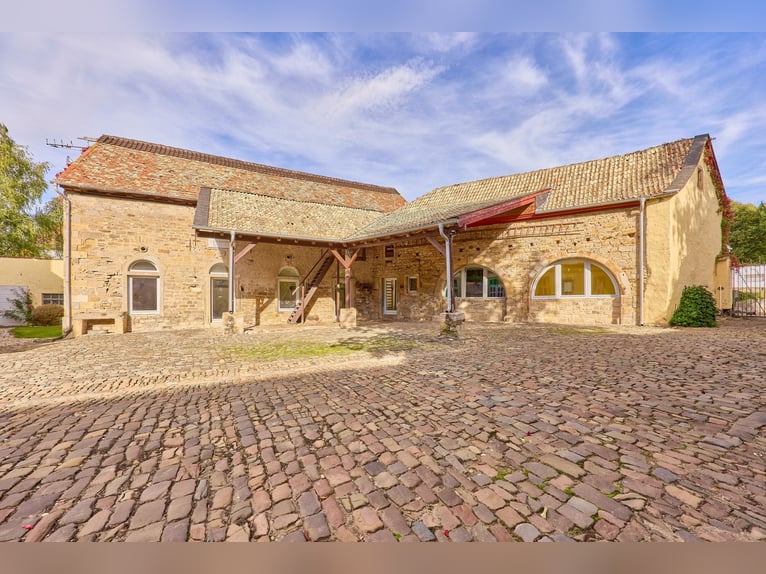
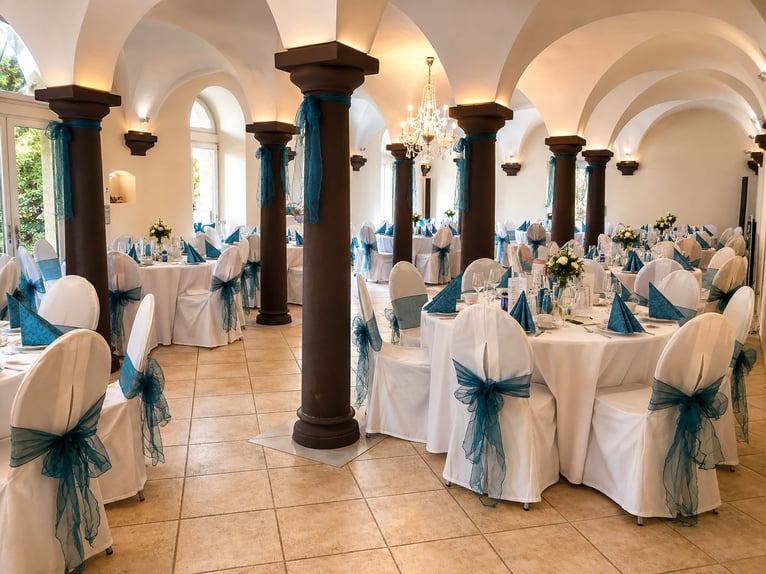
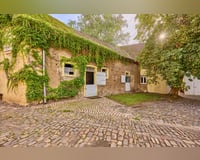
Ein besonderes Highlight ist der historische Innenhof mit dem rund 115 m² großen „Kapellenstall“. Der hochwertig ausgestattete Saal mit Fußbodenheizung, Küche, Sanitäranlagen und Personalbereich eignet sich ideal für Familienfeiern, Empfänge und exklusive Veranstaltungen.

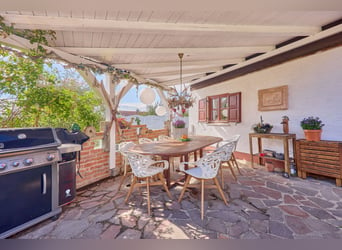
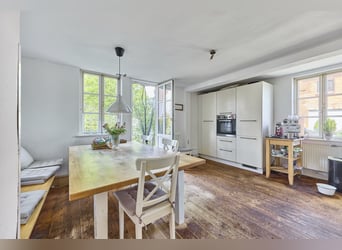
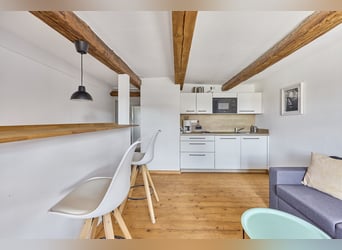
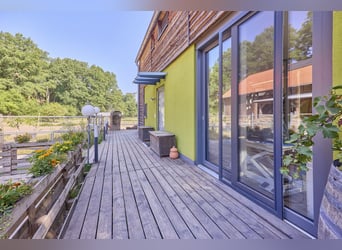
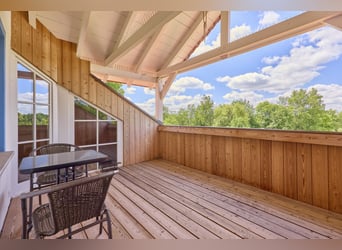
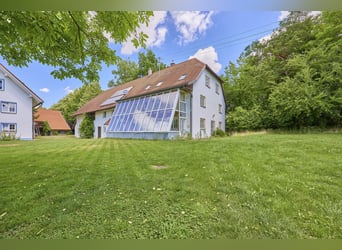
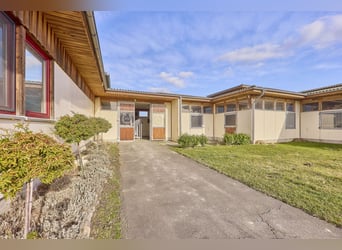
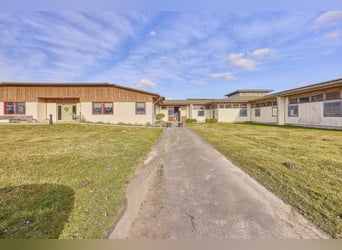
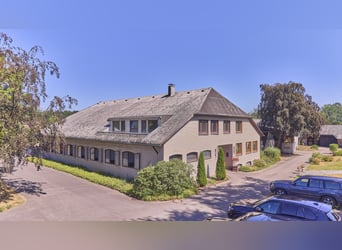
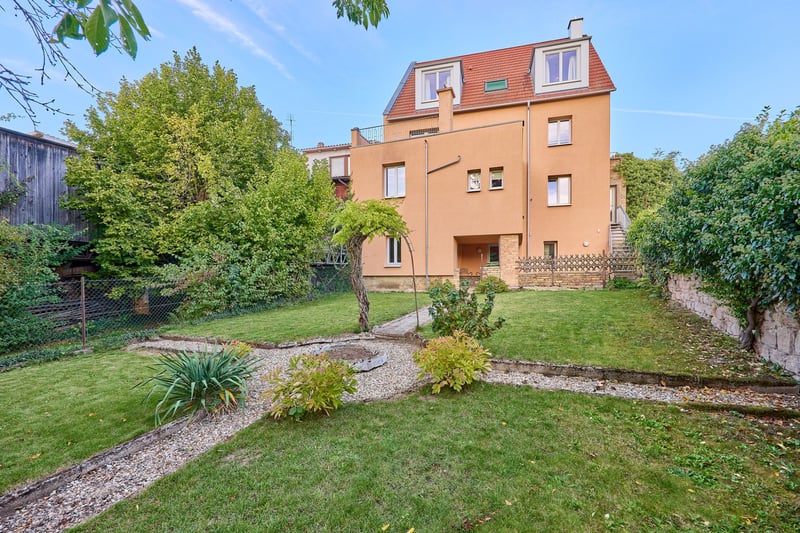
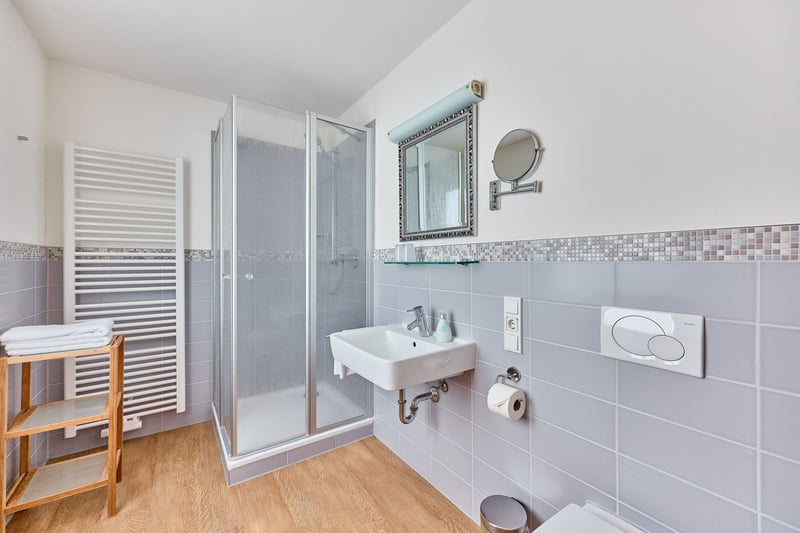
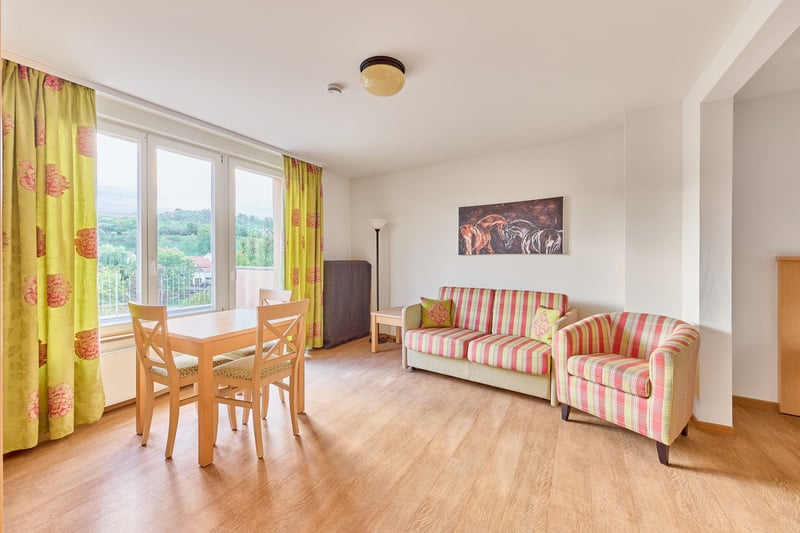
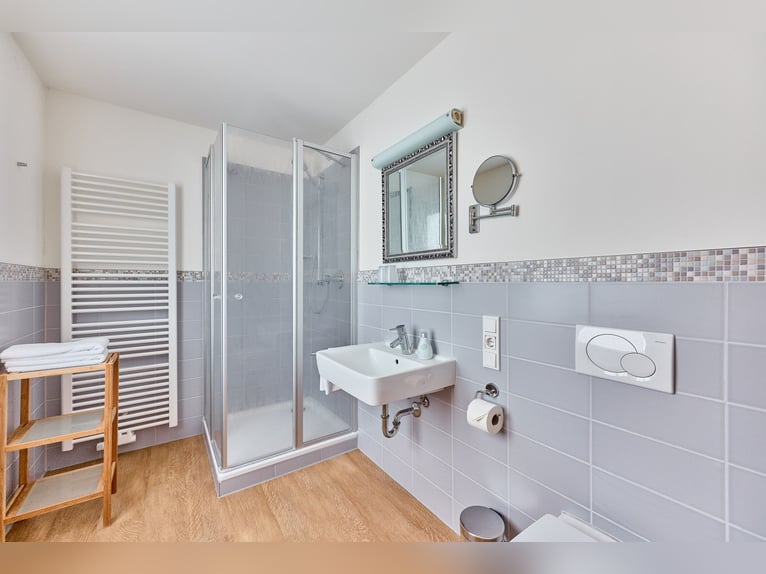
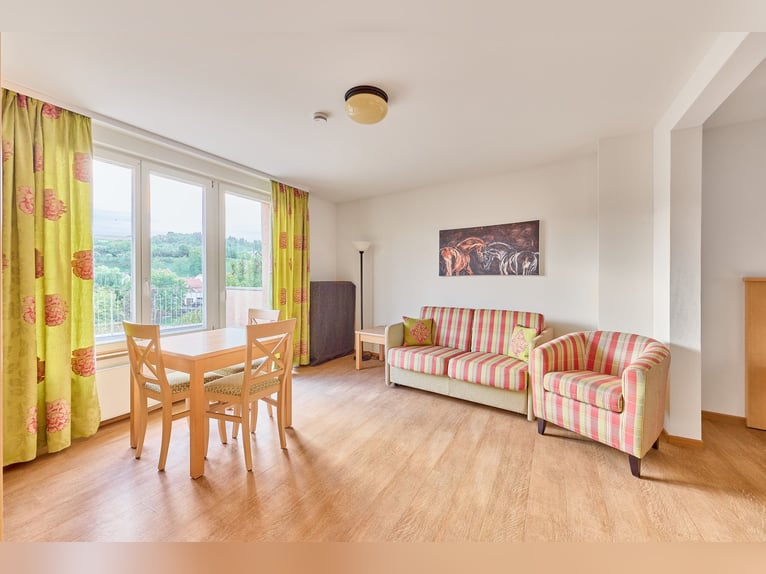
Zum Anwesen gehört außerdem ein 2012 hochwertig saniertes Gästehaus mit rund 200 m² Wohnfläche. Sechs Apartments mit jeweils eigener Küche und eigenem Bad bieten komfortable Unterbringungsmöglichkeiten für Gäste, Familienangehörige oder Personal. Zwei Wohnungen verfügen zusätzlich über Terrassen mit Blick in den Schlossgarten.

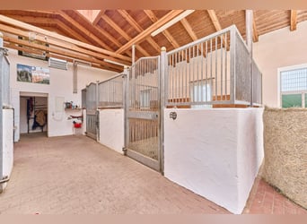
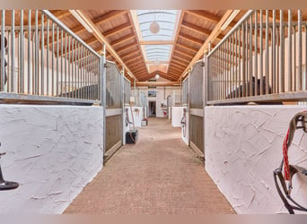
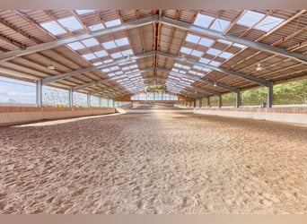
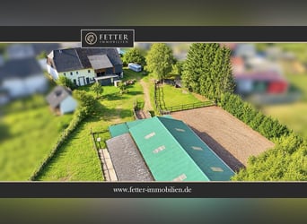
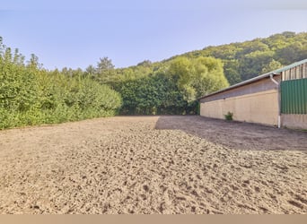
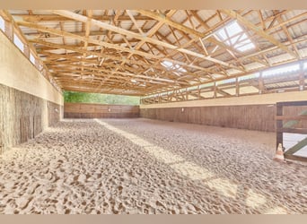
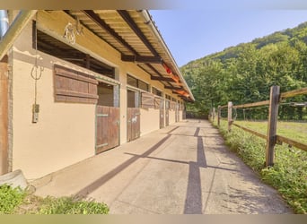
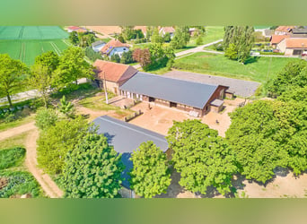
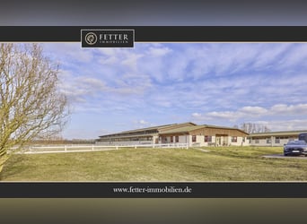
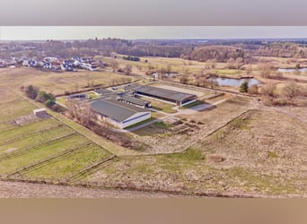
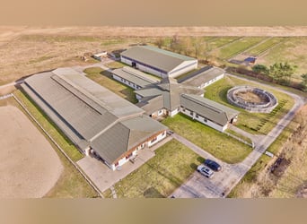
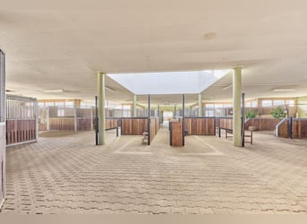
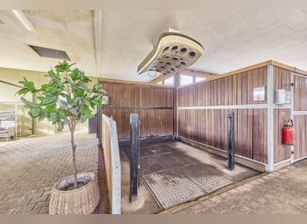
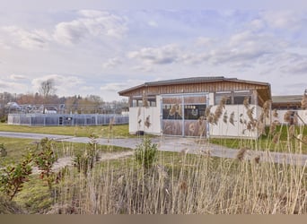
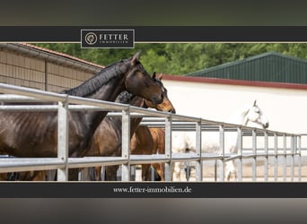
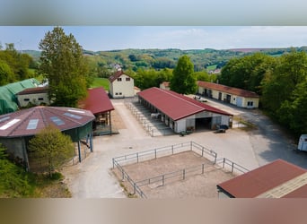
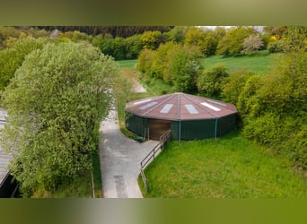
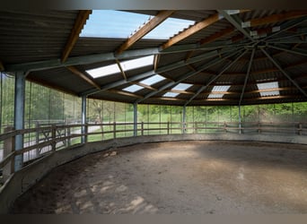
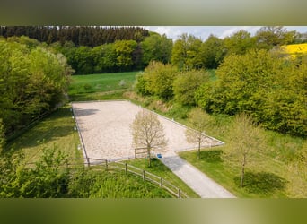
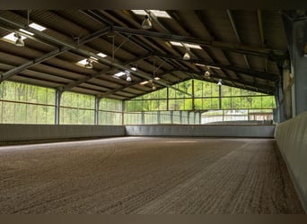
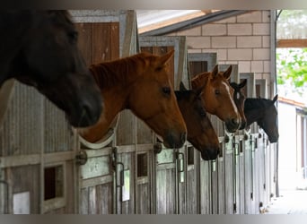
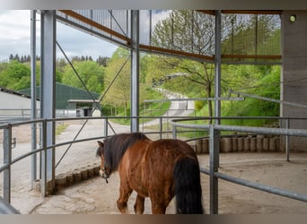
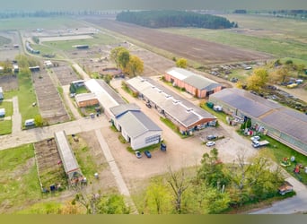
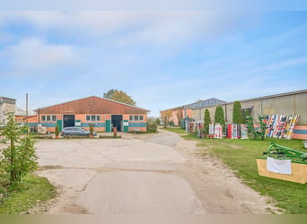
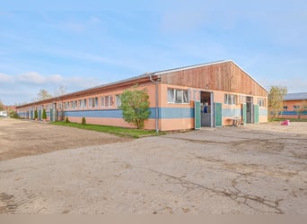
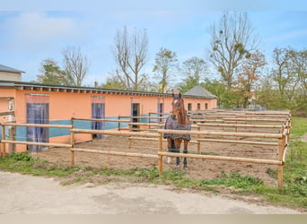
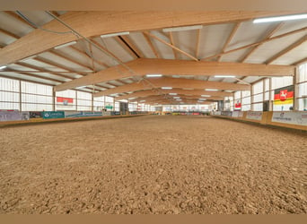
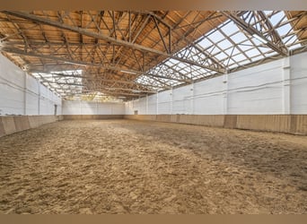
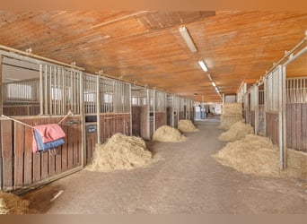
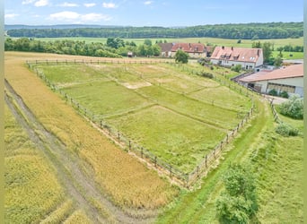
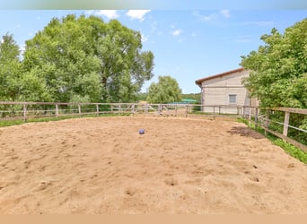
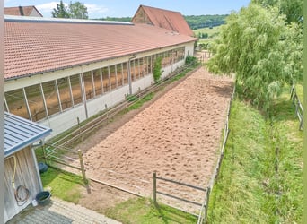
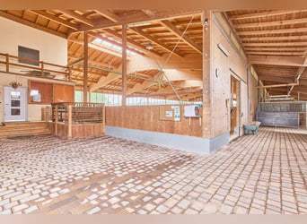
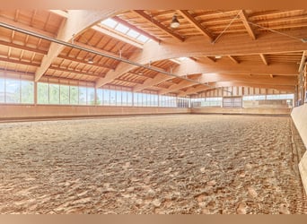
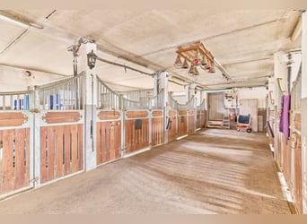
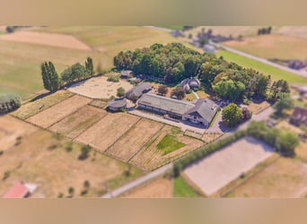
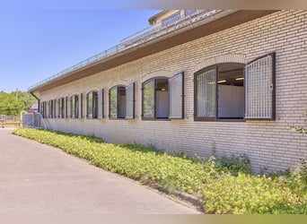
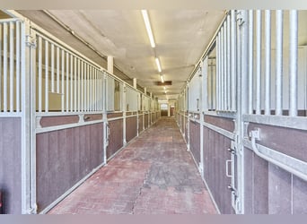
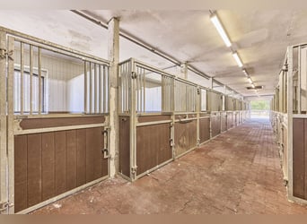
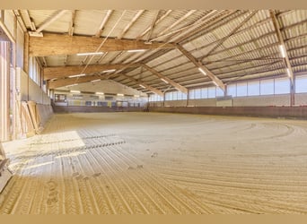
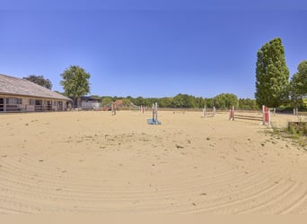
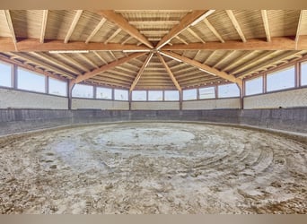
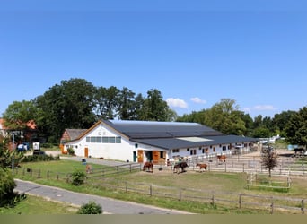
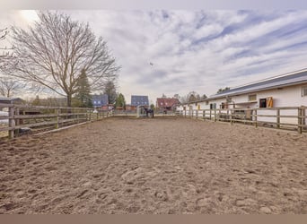
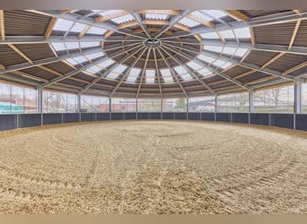
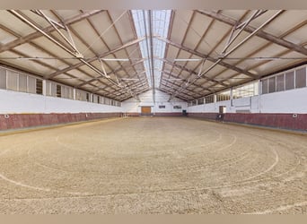
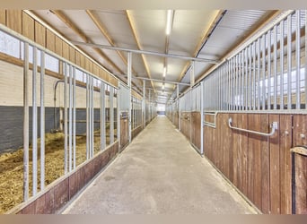
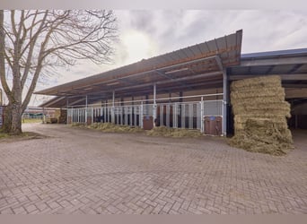
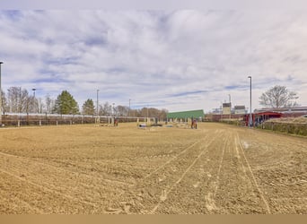
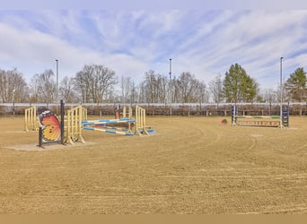
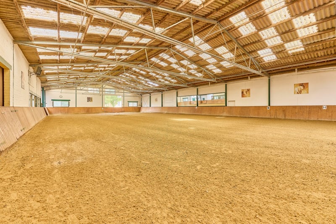
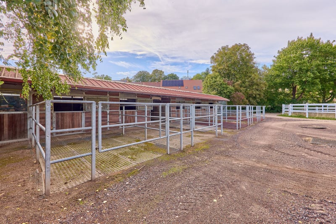
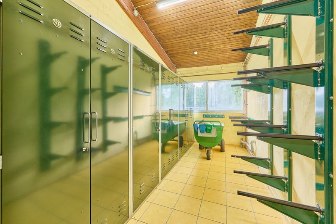
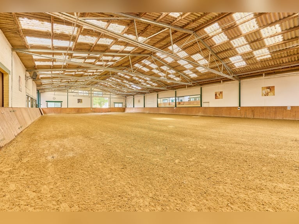
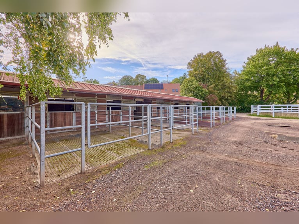
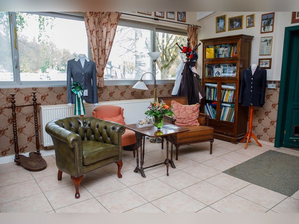
Auch Pferdeliebhaber kommen voll auf ihre Kosten: Die Reitanlage umfasst eine 20 x 40 m große Reithalle mit Beregnungsanlage, Spiegeln und hochwertigem Sand-Vlies-Boden sowie einen 20 x 60 m großen Dressurplatz. Das Dach der Reithalle sollte baujahrsbedingt erneuert werden. Ergänzt wird die Anlage durch Paddockboxen von Röwer & Rüb, weitere Innenboxen, Sattelkammern, Reiterstübchen, Winterpaddocks sowie umfangreiche Lager- und Wirtschaftsflächen.

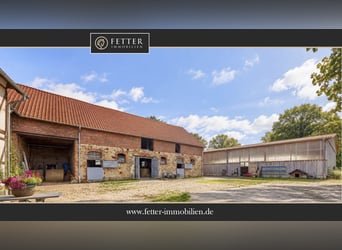
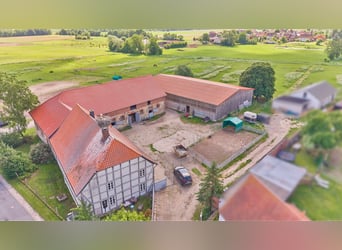
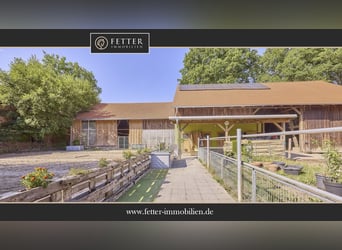
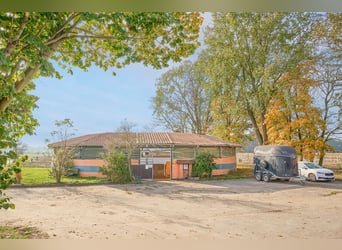
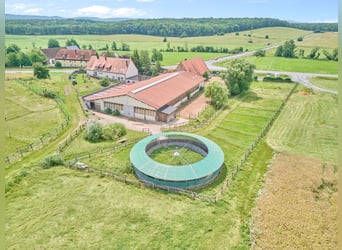
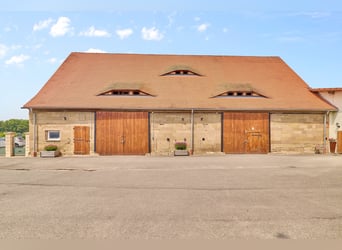
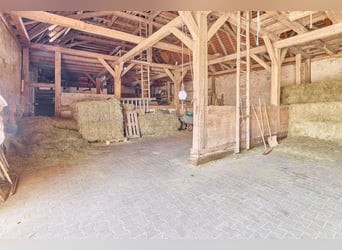
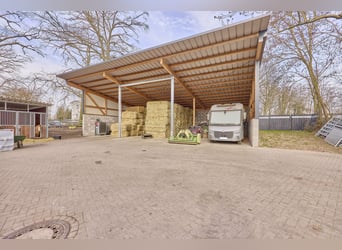
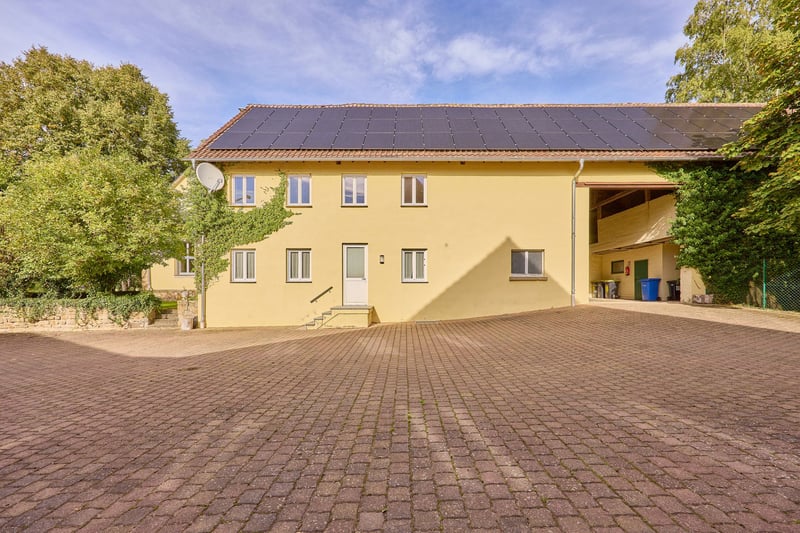
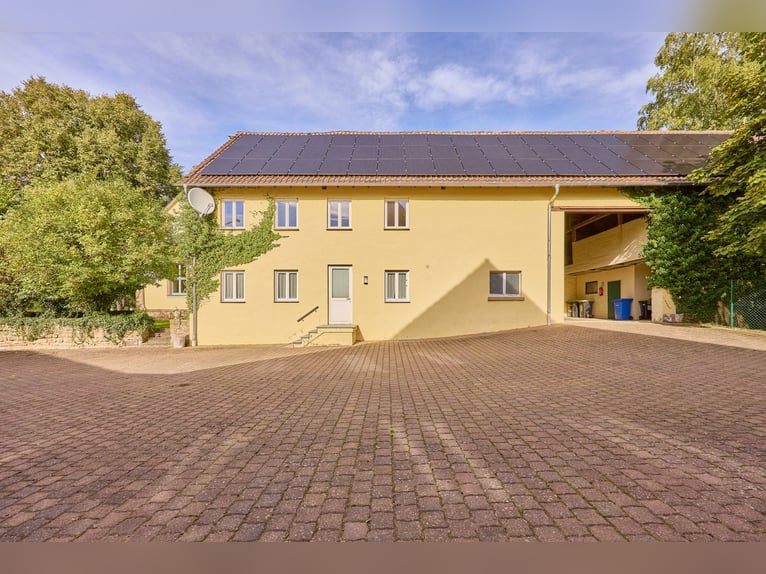
Besonders eindrucksvoll ist die denkmalgeschützte, freitragende Scheune mit rund 720 m² Grundfläche, die zuletzt als Heulager und für Gastboxen genutzt wurde. Hinzu kommen zwei Personalwohnungen, weitere Stall- und Lagerflächen, ein ehemaliger Viehstall, ein früherer Tennisplatz mit Tennishaus sowie eine Photovoltaikanlage mit 24,80 kWp.

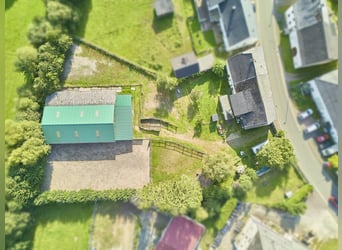
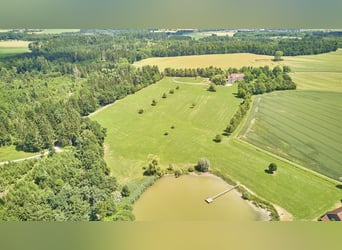
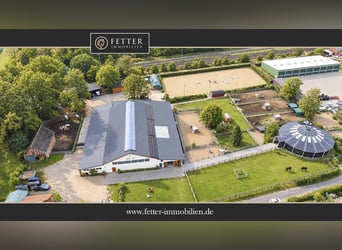
Das insgesamt 18.711 m² große Grundstück bietet neben rund 760 m² Wohnfläche weitere ca. 2.600 m² Nutzfläche.

Die Verbindung aus historischem Wasserschloss, hochwertigem Wohnkomfort, großzügigem Park, Gästehaus und professioneller Reitanlage macht dieses Anwesen zu einer außergewöhnlichen Rarität auf dem Immobilienmarkt – ein Ort für anspruchsvolles Wohnen, Pferdesport und besondere Momente in einzigartigem historischem Ambiente.


Ausstattung:
Das Schloss:
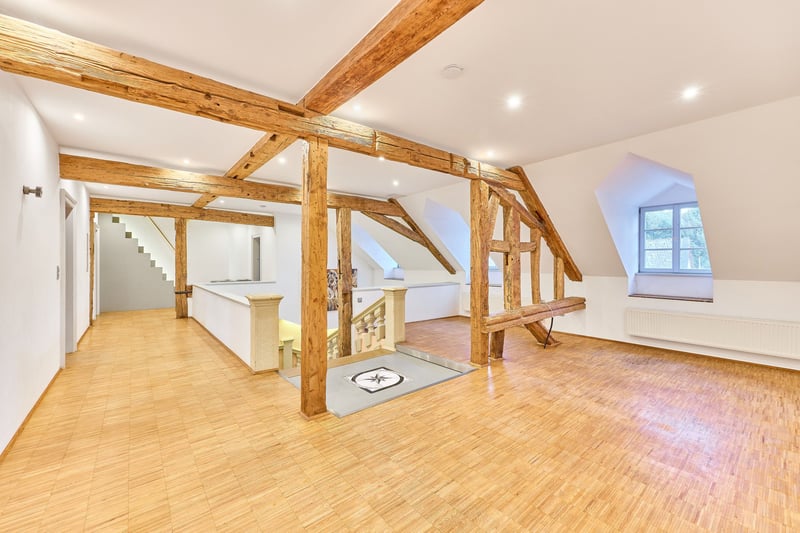
- Baujahr: 1722, Aufbau 6 Dachgauben 1983, Kernsanierung 2001
- Wohnfläche: ca. 560 m² zzgl. 2.600 m² Nutzflächen (Außenbreich, Hallen etc.)
- Hochwertige Küche der Marke Poggenpohl mit professionellem Gaggenau-Equipment, Fronten in schokoladen-braun gehalten
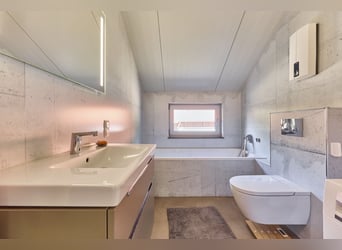
- Master-Badezimmer (OG) vollständig mit Designer-Elementen von Philip Starck ausgestattet, freistehende Badewanne,  schwarzer Granit-Boden mit Fußbodenheizung
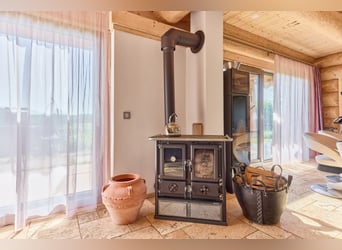
- Heizung: Öl-Zentralheizung aus 2001, Kamin im Wohnzimmer
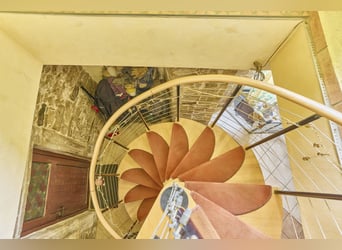
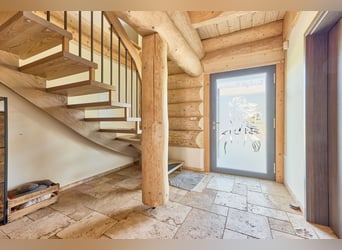
- Terazzomosaik im Flur, Steintreppe mit Balustern, aufwendige Stuckdecken mit allegorischen Darstellungen der vier Jahreszeiten
- Unterkellerung: vollständig unterkellert (Technik, Heizung, Weinkeller)
- Fenster: Doppel-Isolierverglasung, Holz
- Böden: Terazzomosaik (aus 1900), schwarzer Granit, Echtholz-Parkett
- Videoüberwachung vorhanden (13 Kameras, App-Steuerung)
- Hochwertige und elektrische Tortechnik
- Park mit romantischen Sitzecken und Blick zum Reitplatz
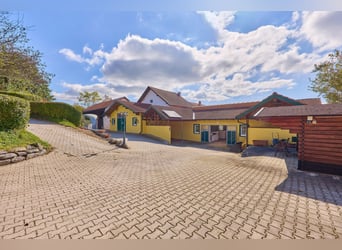
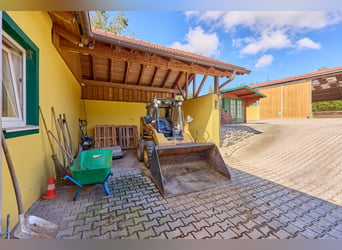
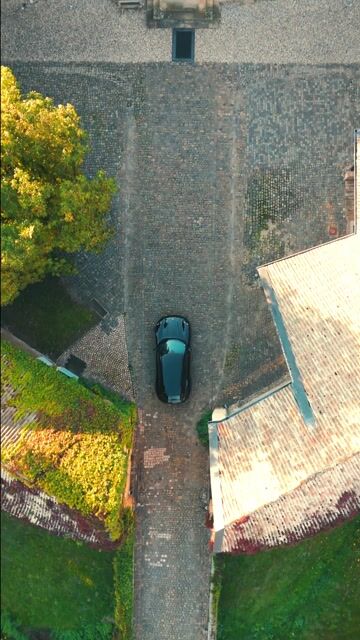
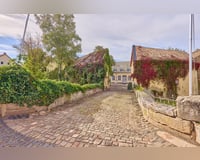
- PKW Garage im Innenhof, Kopfsteinpflaster und Kiesbett

PV-Anlage:
- Inbetriebnahme: 2022
- Dient dem Eigenverbrauch
- 24,80 kWp (62 Module)

Innenhof:
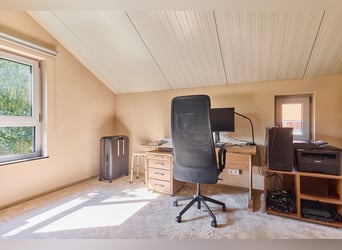
- Der “Kapellenstall” mit Küche, WC’s, Personalraum verfügt über rund 115 m² Fläche, Fußbodenheizung, indirekter Beleuchtung (ideal für Feste oder Geburtstage), in 2000 umgenutzt und ausgebaut als Büroraum
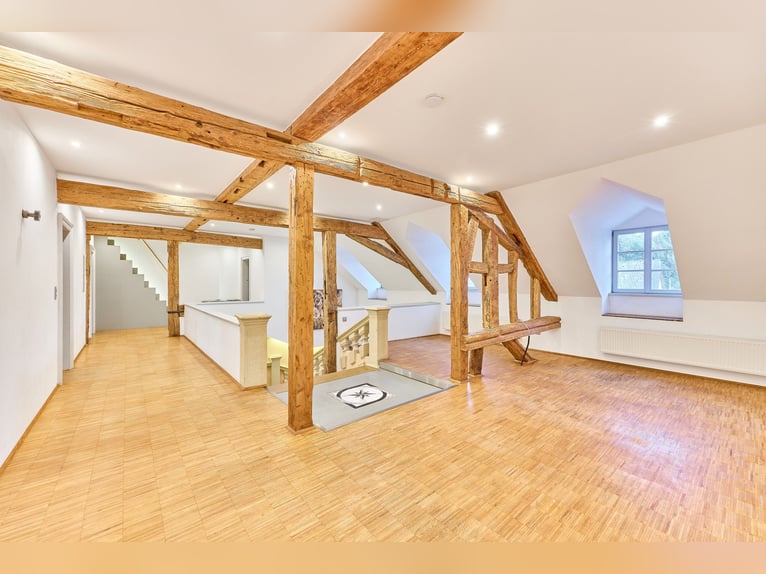
- Dachstuhl über “Kapellenstall” nicht ausgebaut
- 3 Innenboxen im Innenhof, Gummiböden, beheizte Tränken
- Scheunengebäude (mit PV-Anlage) umfasst zwei Wohnungen für Personal, jeweils mit einer Einbauküche, Wohnzimmer, Badezimmer und abgetrenntem Schlafbereich (Einbau der Wohnungen / Genehmigung aus 2009)
- Abstellflächen, Futterkammer, Scheunentore zur Abtrennung zum Pferdebereich
- Ehemaliger Viehstall seitlich hinter dem Festsaal, derzeit ungenutzt

Stallungen:
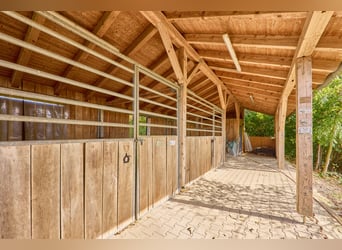
- 6 Paddockboxen an der Reithalle (Marke “Röwer & Rüb”)
- 1 Innenboxen an der Reithalle (Marke “Röwer & Rüb”)
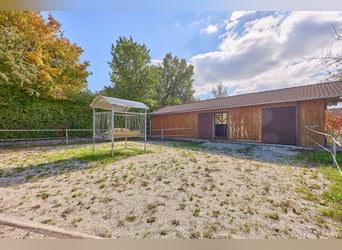
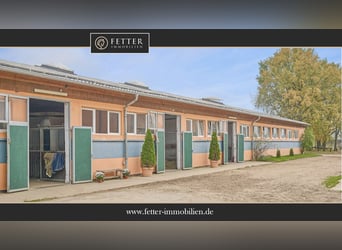
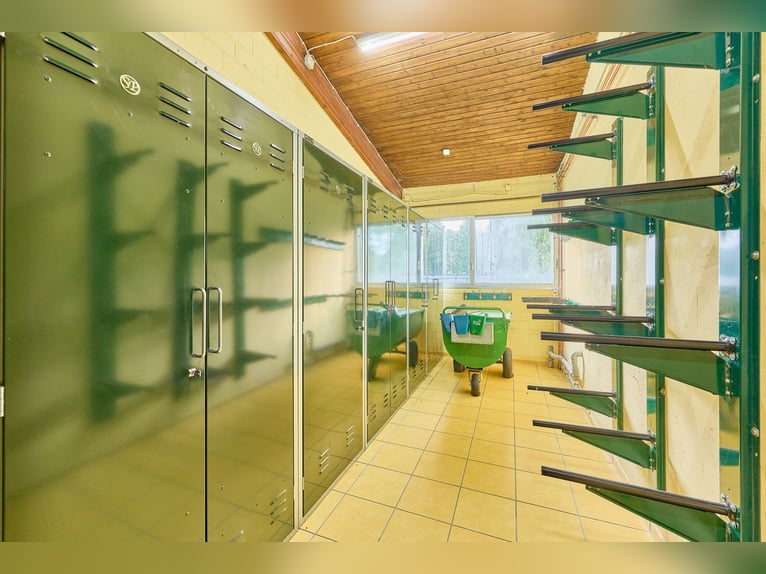
- 5 Paddockboxen in separatem Stall (grenzt an), eigene Sattelkammer, Putzplatz aus 2010
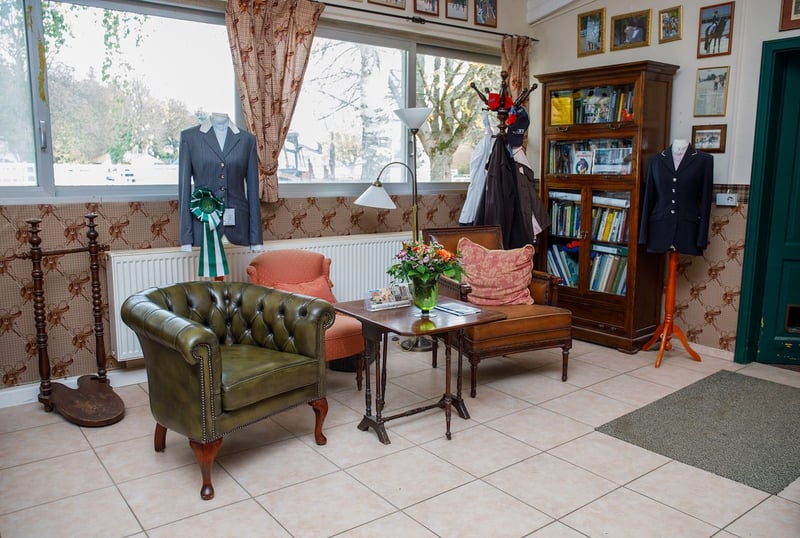
- Reiterstübchen / Casino mit Theke, Blick zur Reithalle, Sattelkammern, WC’s, Deckenwaschraum
- Vorraum für Sprungmaterial

Reithalle:
- Baujahr: ca. 1983, Nutzungsänderung Lagerhalle wurde erwirkt (B-Plan inkl. Duldung vorhanden)
- Reitmaß: 20 x 40 Meter
- Beregnungsanlage vorhanden
- Boden: Sand-/Vließgemisch
- Beleuchtet und Verspiegelt
- Dach: Ethernit, sollte erneuert werden!

Dressurplatz:
- Reitmaß: 20 x 60 Meter
- Boden: Sand-/Vließgemisch

Weiteres:
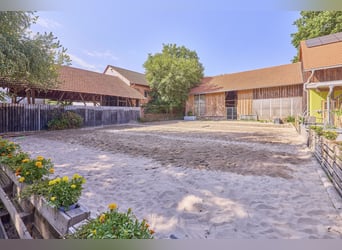
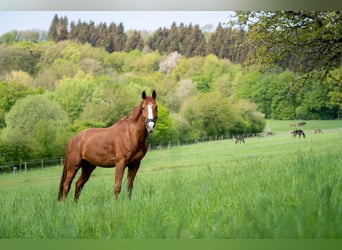
- Winterpaddocks (Sand), Kleinere Graskoppeln
- Ehemaliger Tennisplatz mit Tennis-Haus
- Freitragende, denkmalgeschützte Scheune angrenzend an die Reithalle mit einer Grundfläche von 720 m² (viel Entwicklungspotenzial, derzeit sind Gastboxen verbaut und es wurde als Heulager genutzt)

Gästehaus (inklusive):
- Baujahr: 1900, Sanierung 2012
- Wohnfläche: ca. 200 m²
- 6 Appartments (voll eingerichtet inkl. Küche)


Lage:
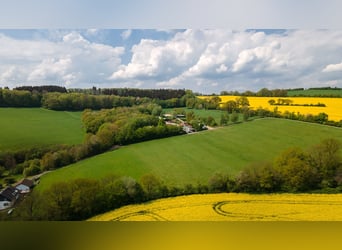
Das historische Wasserschloss befindet sich in Nieder-Wiesen, einer idyllischen Ortsgemeinde im Landkreis Alzey-Worms, eingebettet in die sanfte Hügellandschaft Rheinhessens. Umgeben von Weinbergen, Feldern und weitläufiger Natur verbindet der Standort ein Höchstmaß an Privatsphäre mit einer ausgezeichneten Erreichbarkeit der wirtschaftsstarken Metropolregion Rhein-Main.

Über die Bundesstraße B420 sowie die Autobahnen A61 und A63 sind die Städte Alzey, Worms, Mainz und Kaiserslautern in kurzer Zeit erreichbar. Der Bahnhof Alzey bietet regelmäßige Regional- und Direktverbindungen in Richtung Mainz, Frankfurt am Main und das gesamte Rhein-Main-Gebiet. Der internationale Flughafen Frankfurt am Main ist je nach Verkehrslage in etwa 45 bis 60 Minuten erreichbar und gewährleistet eine hervorragende nationale sowie internationale Anbindung. Auch der Flughafen Frankfurt-Hahn befindet sich in komfortabler Fahrdistanz.

Die Region Rheinhessen zählt zu den beliebtesten Wein- und Kulturlandschaften Deutschlands. Malerische Weinberge, historische Dörfer und zahlreiche Weingüter prägen das Umfeld und verleihen der Region ihren besonderen Charakter. Gleichzeitig profitieren Bewohner von einer sehr guten Infrastruktur in den nahegelegenen Städten Alzey und Wörrstadt. Dort stehen sämtliche Einrichtungen des täglichen Bedarfs, Einkaufsmöglichkeiten, Restaurants, medizinische Versorgung sowie ein breites Bildungsangebot mit Kindertagesstätten, Grundschulen und weiterführenden Schulen zur Verfügung.

Freizeit- und Naturliebhaber finden in der Umgebung ideale Voraussetzungen für ausgedehnte Spaziergänge, Rad- und Wandertouren sowie vielfältige Reitmöglichkeiten. Das weitläufige Umland bietet Erholung auf höchstem Niveau und unterstreicht den besonderen Wohnwert dieses außergewöhnlichen Anwesens.

Nieder-Wiesen vereint die Ruhe und Exklusivität des ländlichen Wohnens mit der Nähe zu den bedeutenden Wirtschafts- und Kulturzentren der Region. Gerade diese Kombination aus historischem Ambiente, naturnaher Lage und hervorragender Verkehrsanbindung macht den Standort zu einer seltenen und äußerst attraktiven Adresse.


Energieausweis:
Ein Energieausweis ist für dieses Anwesen aufgrund des bestehenden Denkmalschutzes gemäß § 79 Abs. 4 Gebäudeenergiegesetz (GEG) nicht erforderlich.


Weitere Informationen:
Ein unbefugtes Betreten der Reitanlage außerhalb einer Besichtigung mit dem zuständigen Makler Fetter Immobilien ist von den Eigentümern nicht erwünscht und untersagt!

Bei notarieller Beurkundung wird eine Provision in Höhe von 3,57 % vom Kaufpreis inkl. geltender MwSt. erhoben und ist bei Abschluss des notariell beurkundeten Kaufvertrags zu zahlen.

Ein detailliertes Exposé in deutscher Ausführung kann unter Angabe der vollständigen Adressdaten angefordert werden. Eine Besichtigung erfolgt nur nach einem Nachweis hinreichender Bonität.


Sonstiges:
GELDWÄSCHE: Als Immobilienmaklerunternehmen ist die Fetter Immobilien GbR nach § 2 Abs. 1 Nr. 14 und § 11 Abs. 1, 2 Geldwäschegesetz (GwG) dazu verpflichtet, bei der Begründung einer Geschäftsbeziehung die Identität des Vertragspartners festzustellen und zu überprüfen.

HAFTUNG: Wir weisen darauf hin, dass die von uns weitergegebenen Objektinformationen, Unterlagen, Pläne etc. vom Verkäufer bzw. Vermieter stammen. Eine Haftung für die Richtigkeit oder Vollständigkeit der Angaben übernehmen wir daher nicht.

Gerne geben wir Ihnen weitere Informationen oder ermöglichen einen individuellen Besichtigungstermin.
Dieser Text wurde automatisch übersetzt.
Please complete the contact form below before calling us by phone. Thank you for your understanding!

Historic Water Castle with Private Equestrian Facility, Guest House, and Unique Charm for Sale!

Property Description:
There are properties that are much more than just a home—they are a piece of history. This extraordinary water castle in Nieder-Wiesen combines historic architecture, modern living comfort, and versatile usage options. Whether as a prestigious family residence, exclusive equestrian estate, or elegant venue for private and social events—this estate offers exceptional possibilities.

Built around 1724 by the Baron von Hunolstein, the impressive castle was originally surrounded by a moat. Today, the property—including the castle, courtyard, outbuildings, and park—is protected as a historic monument. Over generations, the ensemble has been carefully preserved and continuously developed.

Extensively renovated in 2001 and modernized since, the castle offers approximately 560 m² of living space that blends historic charm with high-quality amenities. Original stucco ceilings, terrazzo mosaic in the entrance hall, solid wood parquet, and granite surfaces define its elegant ambiance. A custom Poggenpohl kitchen with Gaggenau appliances, an exclusive master bathroom designed by Philippe Starck, fireplace, modern building technology, and comprehensive security features underscore its exceptional standard.

The romantic castle park with mature trees and well-maintained lawns provides tranquility, privacy, and stunning views of the equestrian facilities and surrounding nature.

A special highlight is the historic courtyard with the approximately 115 m² “Chapel Stable.” The well-equipped hall with underfloor heating, kitchen, sanitary facilities, and staff area is ideal for family celebrations, receptions, and exclusive events.

Additionally, the estate includes a guest house, extensively renovated in 2012, with around 200 m² of living space. Six apartments, each with its own kitchen and bathroom, offer comfortable accommodation for guests, family members, or staff. Two of these apartments feature terraces overlooking the castle garden.

Horse enthusiasts will also find plenty to enjoy: the equestrian facilities include a 20 x 40 m riding hall with irrigation system, mirrors, and high-quality sand-vlies flooring, as well as a 20 x 60 m dressage arena. The roof of the riding hall should be renewed due to its age. The estate is further complemented by paddock boxes from Röwer & Rüb, additional indoor stalls, tack rooms, rider lounge, winter paddocks, and extensive storage and utility areas.

Particularly impressive is the listed, free-standing barn with approximately 720 m² of footprint, previously used for hay storage and guest boxes. It also includes two staff apartments, additional stabling and storage areas, an old cattle barn, a former tennis court with a tennis house, and a photovoltaic system with 24.80 kWp.

The total plot size of 18,711 m² offers about 760 m² of living space and an additional approximately 2,600 m² of usable area.

The combination of a historic water castle, high-quality living comfort, spacious park, guest house, and professional equestrian facilities makes this estate a rare gem on the property market—a place for refined living, equestrian sport, and memorable moments in a unique historic setting.

Features:
The Castle:
- Built: 1722, roof dormers added in 1983, core renovation in 2001
- Living area: approx. 560 m² plus 2,600 m² of additional usable space (outdoor areas, halls, etc.)
- High-end Poggenpohl kitchen with professional Gaggenau appliances, chocolate-brown fronts
- Master bathroom (upstairs) fully equipped with designer elements by Philippe Starck, freestanding bathtub, black granite floor with underfloor heating
- Heating: oil central heating from 2001, fireplace in the living room
- Terrazzo mosaic in the hallway, stone staircase with balusters, elaborate stucco ceilings depicting the four seasons
- Basement: fully cellarled (technology, heating, wine cellar)
- Windows: double-glazed wooden frames
- Floors: terrazzo mosaic (circa 1900), black granite, solid wood parquet
- Video surveillance system (13 cameras, app-controlled)
- High-quality electric gate technology
- Park with romantic seating areas and views of the riding arena
- Car garage in the courtyard, cobblestone and gravel driveway

Photovoltaic System:
- Commissioned: 2022
- For self-consumption
- 24.80 kWp (62 modules)

Courtyard:
- The “Chapel Stable” with kitchen, toilets, staff room covers approx. 115 m², with underfloor heating, indirect lighting (ideal for parties or birthdays), converted into office space in 2000
- Roof structure above the “Chapel Stable” not developed
- Three indoor stalls in the courtyard with rubber flooring and heated drinking troughs
- Barn building (with PV system) includes two staff apartments, each with a fitted kitchen, living room, bathroom, and separate sleeping area (permitted since 2009)
- Storage areas, feed room, barn doors separating the horse area
- Former cattle stall behind the festival hall, currently unused

Stabling:
- Six paddock boxes at the riding hall (brand: Röwer & Rüb)
- One indoor box at the riding hall (brand: Röwer & Rüb)
- Five paddock boxes in a separate stable (adjacent), own tack room, grooming area from 2010
- Rider lounge / social room with bar, view of the riding hall, tack rooms, toilets, wash bay
- Jumping equipment storage

Riding Arena:
- Built around 1983, usage change approved for storage hall (building plan including tolerance available)
- Riding dimensions: 20 x 40 meters
- Irrigation system available
- Sand / fleece mixture footing
- Well-lit and mirrored
- Roof: fiber cement, should be renewed!

Dressage Arena:
- Dimensions: 20 x 60 meters
- Sand / fleece mixture footing

Additional Facilities:
- Winter paddocks (sand), small grass meadows
- Former tennis court with tennis house
- Freestanding, listed barn adjacent to the riding hall with an area of 720 m² (great potential for development, currently used for guest boxes and hay storage)

Guest House (Included):
- Built: 1900, renovated in 2012
- Living area: approx. 200 m²
- Six fully furnished apartments, including kitchens

Location:
The historic water castle is situated in Nieder-Wiesen, a picturesque village in the Alzey-Worms district, nestled in the gentle hills of Rheinhessen. Surrounded by vineyards, fields, and expansive nature, the location offers maximum privacy with excellent accessibility to the economically strong Rhine-Main metropolitan region.

Via the federal highway B420 and the A61 and A63 motorways, cities such as Alzey, Worms, Mainz, and Kaiserslautern are quickly reachable. The Alzey train station offers regular regional and direct connections to Mainz, Frankfurt am Main, and the entire Rhine-Main area. Frankfurt Airport is approximately 45 to 60 minutes away, depending on traffic, providing excellent national and international connections. Frankfurt-Hahn Airport is also within comfortable driving distance.

The Rheinhessen region is one of Germany’s most popular wine and cultural landscapes. Picturesque vineyards, historic villages, and numerous wineries characterize the area, giving it a distinctive charm. Residents also benefit from excellent infrastructure in nearby towns such as Alzey and Wörrstadt, with all daily amenities, shopping facilities, restaurants, medical services, and a broad educational offering including kindergartens, primary, and secondary schools.

Recreation and nature lovers will find ideal conditions for long walks, cycling, hiking, and diverse riding opportunities. The surrounding landscape offers top-tier relaxation and highlights the exceptional living quality of this extraordinary estate.

Nieder-Wiesen combines the tranquility and exclusivity of rural living with proximity to the region’s major economic and cultural centers. This unique combination of historic ambiance, natural surroundings, and excellent transport links makes this location a rare and highly attractive address.

Energy Certificate:
An energy certificate is not required for this property due to its listed status, according to § 79 paragraph 4 of the Building Energy Act (GEG).

Further Information:
Unauthorized access to the riding estate outside of a viewing appointment with the authorized broker Fetter Immobilien is not permitted and strictly prohibited by the owners!

A notarized purchase agreement will include a commission of 3.57% of the purchase price including applicable VAT, payable upon signing the notarized contract.

A detailed exposé in German can be requested by providing complete address details. Viewing is only possible upon proof of sufficient creditworthiness.

Other:
MONEY LAUNDERING: As a real estate brokerage firm, Fetter Immobilien GbR is obliged under § 2 paragraph 1 No. 14 and § 11 paragraphs 1 and 2 of the Money Laundering Act (GwG) to verify the identity of the contracting party when establishing a business relationship.

LIABILITY: We point out that the property information, documents, plans, etc., provided by us originate from the seller or landlord. We do not assume liability for the accuracy or completeness of this information.

We are happy to provide further details or arrange a personal viewing appointment.
Dieser Text wurde automatisch übersetzt.
Per favore, compila completamente il modulo di contatto prima di chiamarci telefonicamente. Grazie per la comprensione!

Castello in vendita – Storico castello d’acqua con proprietà equestre privata, casa per gli ospiti e charme unico!

Descrizione dell’immobile:
Ci sono immobili che sono molto più di una semplice casa – sono un pezzo di storia. Questo straordinario castello d’acqua a Nieder-Wiesen combina architettura storica, comfort abitativo moderno e molteplici possibilità di utilizzo. Che sia come residenza familiare rappresentativa, struttura equestre esclusiva o location elegante per eventi privati e sociali – questa proprietà offre opportunità eccezionali.

Intorno al 1724, il barone von Hunolstein fece erigere questo imponente castello. L’edificio, originariamente circondato da un fossato, oggi è tutelato come bene monumentale, insieme al cortile interno, alle dependance e al parco. Nel corso delle generazioni, l’intero complesso è stato attentamente conservato e continuamente sviluppato.

Il castello è stato sottoposto a una ristrutturazione completa nel 2001 e da allora è stato costantemente modernizzato. Con circa 560 m² di superficie abitabile, unisce il fascino storico a finiture di alta qualità. Soffitti decorati con stucchi originali, mosaico in terrazzo nell’ingresso, parquet in legno massiccio e superfici in granito caratterizzano un ambiente elegante. La cucina Poggenpohl su misura, con elettrodomestici Gaggenau, un esclusivo bagno padronale di Philippe Starck, camino, tecnologia domestica moderna e sistemi di sicurezza avanzati sottolineano l’alto standard qualitativo.

Il romantico parco del castello, con alberi secolari e aree verdi curate, offre tranquillità, privacy e splendide viste sulla proprietà e sulla natura circostante.

Un highlight speciale è il cortile interno storico con il “stalla cappella” di circa 115 m². La sala di alta qualità, dotata di riscaldamento a pavimento, cucina, servizi e area per il personale, è ideale per feste di famiglia, ricevimenti e eventi esclusivi.

La proprietà include anche una dependance ristrutturata nel 2012, di circa 200 m². Sei appartamenti, ciascuno con cucina e bagno privati, offrono confortevoli sistemazioni per ospiti, familiari o personale. Due di questi appartamenti dispongono anche di terrazze con vista sul giardino del castello.

Gli appassionati di equitazione troveranno tutto ciò di cui hanno bisogno: la struttura equestre comprende una scuderia coperta di 20 x 40 m con sistema di irrigazione, specchi e fondo in sabbia e tessuto, oltre a un’arena di dressage di 20 x 60 m. La copertura della scuderia dovrebbe essere sostituita a causa dell’età. La struttura è completata da paddock box di Röwer & Rüb, altre box interne, scuderie, stalle per il personale, paddock invernali e ampie aree di stoccaggio e servizi.

Particolarmente imponente è il fienile tutelato come bene monumentale, di circa 720 m² di superficie, recentemente utilizzato come deposito fieno e per box ospiti. Si aggiungono due appartamenti per il personale, ulteriori stalle e magazzini, un vecchio stazzo, un ex campo da tennis con casa da tennis e un impianto fotovoltaico da 24,80 kWp.

Il terreno complessivo di 18.711 m² offre, oltre a circa 760 m² di superficie abitabile, circa 2.600 m² di superfici utili.

L’unione di castello storico, comfort abitativo di alta qualità, ampio parco, dependance e struttura equestre professionale rende questa proprietà una rarità sul mercato immobiliare – un luogo per vivere con stile, praticare sport e creare momenti speciali in un ambiente storico unico.

Caratteristiche:
Il castello:
- Anno di costruzione: 1722, aggiunta di 6 lucernari nel 1983, ristrutturazione completa 2001
- Superficie abitabile: circa 560 m², più circa 2.600 m² di superfici accessorie (esterni, capannoni, ecc.)
- Cucina di alta qualità Poggenpohl con elettrodomestici professionali Gaggenau, ante in cioccolato
- Bagno principale (piano superiore) completamente arredato con elementi di design di Philippe Starck, vasca da bagno freestanding, pavimento in granito nero con riscaldamento a pavimento
- Riscaldamento: caldaia centrale a olio del 2001, camino nel soggiorno
- Mosaico in terrazzo nel corridoio, scala in pietra con balaustre, soffitti decorati con allegorie delle quattro stagioni
- Cantina: completamente sotto terra (tecnologia, riscaldamento, cantina vini)
- Finestre: doppi vetri isolanti, legno
- Pavimenti: mosaico in terrazzo (risalente al 1900), granito nero, parquet in legno massiccio
- Videosorveglianza (13 telecamere, controllo tramite app)
- Tecnologie di automazione di alta qualità
- Parco con angoli relax e vista sull’arena di equitazione
- Garage per auto nel cortile interno, pavimentato con ciottoli e ghiaia

Impianto fotovoltaico:
- Messo in funzione nel 2022
- Per autoconsumo
- 24,80 kWp (62 moduli)

Cortile interno:
- Il “stalla cappella” con cucina, servizi e area per il personale di circa 115 m², riscaldamento a pavimento, illuminazione indiretta (ideale per feste o compleanni), convertito e ampliato nel 2000 come ufficio
- La struttura del tetto sopra il “stalla cappella” non è stata convertita
- 3 box interni nel cortile, pavimenti in gomma, abbeveratoi riscaldati
- Capannone (con impianto fotovoltaico) con due appartamenti per il personale, ciascuno con cucina, soggiorno, bagno e zona notte separata (costruzione e autorizzazione del 2009)
- Spazi di deposito, mangiatoia, portoni del fienile per separare l’area dei cavalli
- Ex stazzo laterale dietro la sala delle feste, attualmente inutilizzato

Stalle:
- 6 paddock box presso la scuderia (marca Röwer & Rüb)
- 1 box interno presso la scuderia (marca Röwer & Rüb)
- 5 paddock box in stalla separata (adiacente), con propria sellaia, area di pulizia risalente al 2010
- Area ristoro / sala ricreativa con bancone, vista sulla scuderia, sellaie, servizi, area lavaggio coppe
- Corridoio per attrezzature da salto

Arena di equitazione:
- Anno di costruzione: circa 1983, cambio di destinazione in magazzino approvato (piano regolatore con autorizzazione)
- Dimensioni: 20 x 40 metri
- Sistema di irrigazione presente
- Pavimentazione: miscela di sabbia e tessuto non tessuto
- Illuminata e con specchi
- Tetto: eternit, da sostituire!

Campo di dressage:
- Dimensioni: 20 x 60 metri
- Pavimentazione: miscela di sabbia e tessuto non tessuto

Altri spazi:
- Paddock invernali (sabbia), piccoli pascoli
- Ex campo da tennis con casa da tennis
- Fienile storico, a sbalzo, tutelato come bene monumentale, con una superficie di 720 m² (potenziale di sviluppo elevato, attualmente utilizzato come box ospiti e deposito fieno)

Casa per gli ospiti (compresa):
- Anno di costruzione: 1900, ristrutturata nel 2012
- Superficie abitabile: circa 200 m²
- 6 appartamenti completamente arredati, con cucina

Posizione:
Il castello storico si trova a Nieder-Wiesen, un pittoresco comune nel circondario di Alzey-Worms, immerso nelle dolci colline della Renania-Rhennes. Circondato da vigneti, campi e natura incontaminata, il sito garantisce massima privacy e ottimi collegamenti con la vivace regione metropolitana Rhein-Main.

Attraverso la strada statale B420 e le autostrade A61 e A63, sono facilmente raggiungibili le città di Alzey, Worms, Magonza e Kaiserslautern. La stazione di Alzey offre collegamenti regolari regionali e diretti verso Magonza, Francoforte e l’intera area Rhein-Main. L’aeroporto internazionale di Francoforte è raggiungibile in circa 45-60 minuti, garantendo ottimi collegamenti nazionali e internazionali. Anche l’aeroporto di Frankfurt-Hahn si trova a breve distanza.

La regione della Renania-Rhennes è tra le più apprezzate per paesaggi vitivinicoli e culturali in Germania. Vigneti pittoreschi, villaggi storici e numerose aziende vinicole caratterizzano il paesaggio e conferiscono alla regione un carattere speciale. I residenti beneficiano inoltre di un’eccellente infrastruttura nelle vicine città di Alzey e Wörrstadt, con tutti i servizi quotidiani, negozi, ristoranti, assistenza medica e un’ampia offerta educativa, tra cui asili, scuole elementari e superiori.

Amanti della natura e del tempo libero troveranno in zona condizioni ideali per passeggiate, tour in bicicletta, escursioni e attività equestre. La vasta campagna circostante offre relax e alta qualità di vita, sottolineando il valore di questa proprietà unica.

Nieder-Wiesen combina la tranquillità e l’esclusività della vita rurale con la vicinanza ai principali centri economici e culturali della regione. Questa combinazione di ambiente storico, posizione naturale e ottimi collegamenti rende questa proprietà un indirizzo raro e molto ambito.

Certificato energetico:
A causa della tutela monumentale, non è richiesto un certificato energetico ai sensi del § 79 comma 4 del Gesetz über die Einsparung und Nutzung von Energie (GEG).

Ulteriori informazioni:
L’accesso non autorizzato alla proprietà equestre al di fuori di visite con l’agente immobiliare Fetter Immobilien non è desiderato né consentito dai proprietari!

In caso di atto notarile, verrà applicata una provvigione del 3,57% sul prezzo di vendita, inclusa l’IVA vigente, da pagare al momento della stipula del contratto notarile.

È possibile richiedere un dettagliato dossier in lingua tedesca fornendo i dati completi dell’indirizzo. La visita è consentita solo previa prova di solvibilità adeguata.

Altre note:
LAVAGGIO DI DENARO: Come agenzia immobiliare, Fetter Immobilien GbR è obbligata ai sensi del § 2 comma 1 n. 14 e § 11 comma 1 e 2 del Geldwäschegesetz (GwG) a verificare l’identità del contraente prima di instaurare un rapporto commerciale.

RESPONSABILITÀ: Si precisa che le informazioni, i documenti, i piani e simili forniti sono di proprietà del venditore o del locatore. Non ci assumiamo responsabilità per la correttezza o completezza di quanto riportato.

Siamo a disposizione per ulteriori informazioni o per organizzare visite personalizzate.


 Deutschland